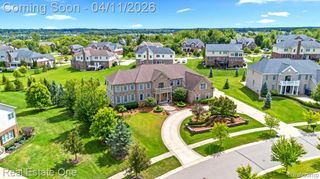
9109 N Territorial Road, Plymouth, MI 48170
- 4 beds |
- 4 baths |
- 7,592 sqft
 Single-Family Home
  Built in 2001
  10acre lot
 3 car garage
  $204/sqft
  Listed 26 days ago
Property Description
Step into elevated country living with this custom-built ranch estate, offering nearly 7,000 square feet of finished space, including a 3,200-square-foot walkout lower level. Set on 10 scenic acres, the property makes a striking first impression with its gated entrance, paved circular drive, and tranquil private pond - delivering a rare combination of sophistication, comfort, and privacy. At the center of the home is a beautifully redesigned designer kitchen, thoughtfully renovated in partnership with Clark + Aldine, a leading Plymouth design firm. The expanded layout features premium Monogram (GE) appliances, a Bosch dishwasher, and carefully curated finishes that blend contemporary style with timeless elegance. A refined butler's pantry complements the space with custom cabinetry, built-in high-end appliances, quartz countertops, and a distinctive herringbone tile backsplash. The laundry room has also been updated with a convenient full-sized stackable washer and dryer. Throughout the home, modern oak flooring and fresh paint create a bright, cohesive, and updated aesthetic. The main level includes a generous primary suite with a walk-in closet, along with a formal great room and dining room. Skylights bring in abundant natural light, enhancing the open and inviting feel. Two open staircases lead to the walkout lower level, where 9–12-foot ceilings frame an impressive additional living space. This level includes a full kitchen, a theater, and a recreation area with a built-in saltwater aquarium, a stone fireplace, and a private guest suite complete with its own sitting area and full bath. Outdoors, the property transforms into a personal retreat, featuring raised garden beds, a fire pit, a chicken coop, and a gazebo. Conveniently located just minutes from Ann Arbor, downtown Plymouth, and Fox Hills Golf Course, this exceptional home combines modern luxury with peaceful country surroundings - an extraordinary opportunity that truly stands apart.
- Listing Status:
- Pending
- Date Added:
- May 8, 2026
- Data Last Updated:
- May 30, 2026 at 7:45PM
- Listing Office:
- KW Showcase Realty : 248-360-2900
- Listing Agent:
- Jillian Dunn : 810-965-8737
- MLS ID:
- 60989629

- General: DSL AvailableSound System
- Appliances: DishwasherDisposalDryerMicrowaveRange/OvenRefrigeratorWasherGas Water Heater
- Laundry: Entry
- Basement: Finished
- A/C: Central Air
- Heating: Natural GasForced Air
- Fireplace: BasementFamily RoomLiving RoomFireplace
- General: Bath
- Style: Ranch
- Parking: Parking spaces: 3
- General: CedarStuccoOneBasement
- Road/Access: Paved
- Originating MLS: MiRealSource
- School District: Plymouth Canton Comm Schools
- County: Washtenaw
- Zoning: OWNER REQUEST **FROM 0126200020 01/07/94 SM 26-13A-1 PARCEL "A" COM AT W 1/4 COR SEC 26TH N 89-49-32 E 643.43 FT TO POBTH N 02-39-05 W 1265.47 FTTH N 89-19-44 E 344.10 FTTH S 02-38-46 E 1268.45 FTTH S 89-49-32 W 344.10 FT TO POB. PT OF NW 1 /4 SEC 26T1S-R7E. 10.00 AC.
- Fencing: Fenced
- Water: Private Well
- Sewer: Septic Tank
- Source: MiRealSource
This listing courtesy of Jillian Dunn , KW Showcase Realty
Monthly Payment
- Principal & Interest $
- Property Taxes $
- Home Insurance $
- VA Funding Fee $