9551 Oak Pointe Lane, Salem Township, MI 48167
- 4 beds |
- 4 baths |
- 5,400 sqft
 Single-Family Home
 Built in 1995
 10.08acre lot
 3 car garage
 $222/sqft
 Listed 24 days ago
Property Description
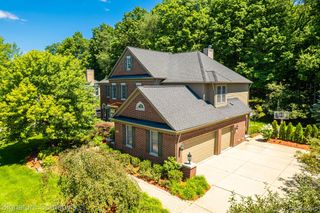
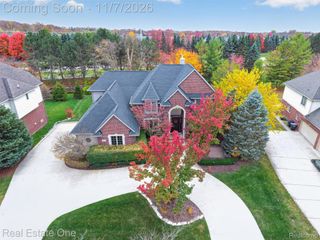
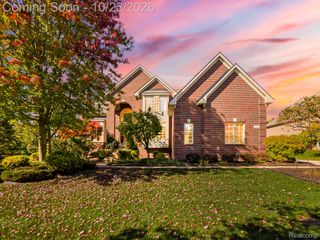
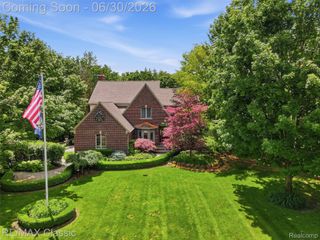
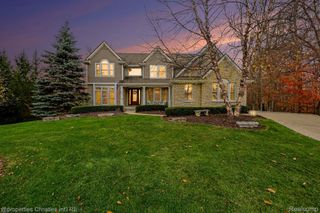
Set at the end of a private road on 10.08 acres backing to a golf course, this custom-built home has been extensively remodeled and offers 3,700 sq ft above grade plus 1,700 finished sq ft in the walk-out lower level. A dramatic two-story great room anchors the home, with cathedral ceilings, exposed beams, a floor-to-ceiling fieldstone fireplace and walls of glass framing the grounds. The remodeled kitchen opens to it all — white cabinetry, stone counters, double ovens, gas cooktop and a generous island. A bay-window breakfast space and separate dining area sit just off it. The first-floor primary suite is a true retreat, featuring a freestanding soaking tub, double vanity, oversized glass shower and walk-in closets. Three more bedrooms and a full bath are upstairs, overlooking the great room below. The finished walk-out lower level was built for entertaining. A custom curved wet bar opens to an expansive recreation room with a second full-height stone fireplace, and there's a billiard room, lav and generous storage. An enclosed elevator serves all three levels. Outdoors, a multi-level deck wraps the back of the house with a built-in stone grill station and hot tub. Steps lead down to a herringbone paver patio and tiered stone walls, with a manicured lawn ringed by mature hardwoods beyond. Past the lawn, the balance of the acreage is a recreational retreat of its own — mature hardwoods, rolling terrain, abundant deer and turkey, and room to roam. Three-car attached garage and central air complete the offering. A must see!
- Listing Status:
- Active
- Data Last Updated:
- November 19, 2026 at 7:42AM
- Listing Office:
- @properties Christie's Int'l RE Northville : 2488508632
- Listing Agent:
- Andrew Stevens : 2487526005
- MLS ID:
- 20261086189

- General: Spa hottub
- Style: Cape cod
- Other Structures: Deck
- Pool: None
- Parking: Three car garageAttached
- Roofing: Asphalt
- General: StoneWood sidingTwoActive radon mitigationBasementPouredSump pump
- Road/Access: Cul de sacPaved
- HOA Amenities: SnowRemoval350.0Annually
- Originating MLS: Realcomp II Ltd
- School District: South lyon
- County: Washtenaw
- Zoning: OWNER REQUEST **FROM 0103200014 01/28/93 SM 3-4B-2B-7 PCL " 7 " COM AT CENTER OF SEC 3TH S 83-15-45 W 633.25 FT TO POBTH CONT S 83-15-45 W 581.51 FTTH N 02-44-00 W 458.85 FTTH N 46-39-22 E 880.35 FTTH S 02-21-11 W 995.20 FT TO POB. PT OF NW 1/4 SEC 3T1S-R7E. 10.08 ACA00103200016
- Fencing: Fenced
- Water: Well
- Sewer: Septic tank
- Source: Realcomp II Ltd
This listing courtesy of Andrew Stevens , @properties Christie's Int'l RE Northville
Monthly Payment
- Principal & Interest $
- Property Taxes $
- Home Insurance $
- VA Funding Fee $

 New - 3 days ago