223 Harper Drive, Saline City, MI 48176
- 3 beds |
- 1 bath |
- 1,680 sqft
 Single-Family Home
  Built in 1966
  7,841sqft lot
 —— car garage
  $195/sqft
  Listed 4 days ago
Property Description
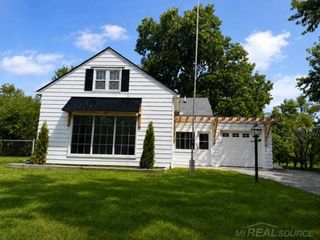
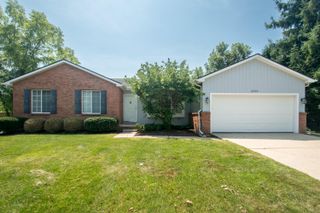
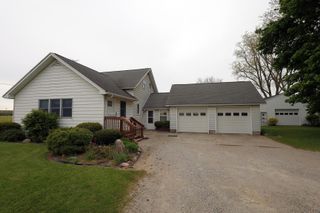
OPEN HOUSE on Sunday October 4 from 12-2. Desirable, move-in ready brick and vinyl ranch in downtown Saline has been lovingly cared for by the same family for over 50 years. Conveniently located near parks with ball fields and basketball courts, schools, downtown dining, bowling and movies, and a short drive to Ann Arbor. The first floor includes an open kitchen with stainless steel appliances and granite countertop; stone wood-burning fireplace; and hardwood floors in the bedrooms, tile in the bathroom and Armstrong Alterna Engineered Tile in the living space. The basement is partially finished with 2 large, finished rooms that can be used for recreation and a office, and a large utility area including Maytag laundry washer and dryer, water softener, Bradford White gas furnace installed in 2025, and plenty of storage space. Large front porch, and the backyard is surrounded by an attractive vinyl privacy fence and a patio for peaceful evenings. The home also comes equipped with a Lennox A/C unit and Generac Guardian 22kW generator providing whole-house backup power. Pella windows and doors. The SBS asphalt/rubber composite roof was replaced by Mr. Roof in 2022 and includes the 20-year transferrable guarantee. The house is currently equipped with a mobile stairlift and walk-in tub. Note: Seller was exempt from property taxes. Buyer is responsible for estimating future taxes. Showings begin Saturday October 3, OPEN HOUSE on Sunday October 4 from 12-2.
- Listing Status:
- Active
- Date Added:
- October 3, 2026
- Data Last Updated:
- October 5, 2026 at 2:42AM
- Listing Office:
- The Charles Reinhart Company : 7344759600
- Listing Agent:
- Jeffrey Hanselman : 7342551739
- MLS ID:
- 81026052111

- General: Sheds
- Style: RanchTraditional
- Other Structures: CoveredPatioPorch
- Parking: ConcreteCarport
- Roofing: AsphaltRubber
- Windows: Screens
- General: BrickVinyl sidingBasement
- Originating MLS: Greater Metropolitan Association of REALTORS
- School District: Saline
- County: Washtenaw
- Zoning: *OLD SID - 18 18-145-011-00 S C 26-11 LOT 102 ROLLING MEADOWS COMMUNITY NO. 4.181336426019
- Fencing: Back yardPrivacyVinyl
- Water: Public
- Sewer: Public sewer
- Source: Greater Metropolitan Association of REALTORS
This listing courtesy of Jeffrey Hanselman , The Charles Reinhart Company
Monthly Payment
- Principal & Interest $
- Property Taxes $
- Home Insurance $
- VA Funding Fee $