2721 Maize Loop, Saline, MI 48176
- 4 beds |
- 4 baths |
- 3,687 sqft
 Single-Family Home
  Built in 2022
  10,454sqft lot
 3 car garage
  $163/sqft
  Listed 16 days ago
Property Description
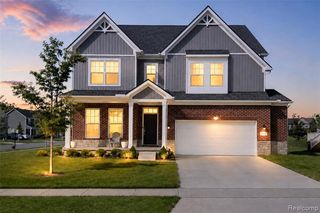
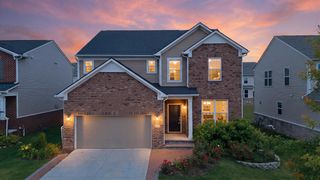
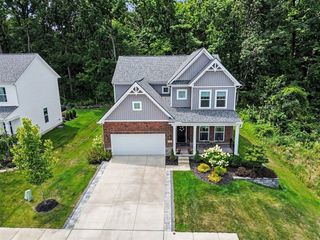
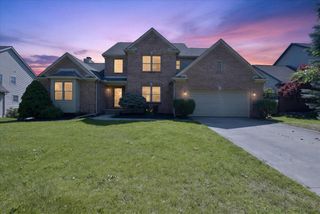
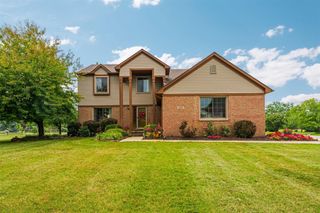
Seller willing to contribute up to $10,000 toward buyer closing costs, prepaid expenses, and/or temporary interest rate buydown, subject to lender guidelines. Welcome to Andelina Farms, a beautiful community of newer homes conveniently located near downtown Saline and Ann Arbor, featuring walking paths, a community playground, local area events, and highly acclaimed Saline schools. Better than new construction, this beautiful 2022-built home is move-in ready with the upgrades and finishing touches the new builds often don't include - including professional landscaping, a lush lawn, composite deck, patio, finished daylight basement, window treatments, and more. Skip the post-closing projects and start enjoying your home from day one. Designed with both comfort and functionality in mind, this spacious and light-filled home offers flexible living spaces, a kitchen made for gathering, and four generously sized bedrooms. The huge owner's retreat features a large en suite bath with private water closet and walk-in shower. The finished daylight basement adds approximately 1,000 additional square feet of living space, complete with a half bath and abundant storage. A 3-car garage provides ample room for parking, storage, hobbies, or additional hangout space. This home has it all - simply unpack and enjoy.
- Listing Status:
- Active
- Date Added:
- August 3, 2026
- Data Last Updated:
- August 20, 2026 at 7:45AM
- Listing Office:
- @properties Christie's Int'l RE Northville : 248-850-8632
- Listing Agent:
- Sorra Scott : 734-664-2578
- MLS ID:
- 61017448

- Style: Colonial
- Other Structures: PorchDeckPatio
- Parking: Parking spaces: 3
- General: BrickVinyl SidingTwoBasement
- Road/Access: Paved
- HOA Amenities: 125.0Monthly
- Originating MLS: MiRealSource
- School District: Saline Area School District
- County: Washtenaw
- Zoning: NEW CONDOMINIUM M.D. L5380 P951 09/10/2020 UNIT 21ANDELINA FARMS SPLIT ON 02/11/2021 FROM R -18-02-400-006;
- Water: Community
- Source: MiRealSource
This listing courtesy of Sorra Scott , @properties Christie's Int'l RE Northville
Monthly Payment
- Principal & Interest $
- Property Taxes $
- Home Insurance $
- VA Funding Fee $