217 W McKay Street, Saline City, MI 48176
- 3 beds |
- 2 baths |
- 1,248 sqft
 Single-Family Home
  Built in 1958
  0.26acre lot
 —— car garage
  $274/sqft
  Listed 1 month ago
Property Description
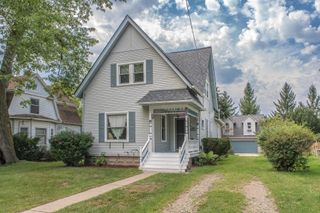
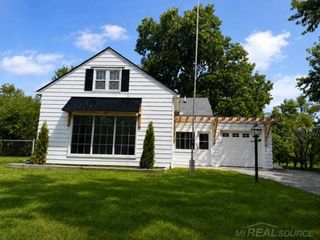
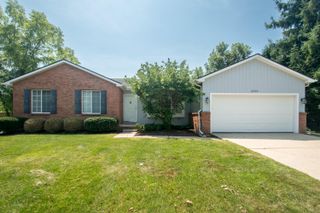
Welcome to this charming ranch home in the highly sought-after Saline school district! Ideally located within walking distance to downtown, parks, and local restaurants, this home offers both convenience and comfortable living. The inviting open floor plan features beautiful hard-surface flooring throughout and is perfect for entertaining. The kitchen offers tall cabinetry for added storage, a convenient snack bar, and a dedicated eating area. An additional family room provides valuable extra living space--perfect for a kids' hangout, home office, playroom, or second gathering area. The walkout basement is ready for your finishing touches and offers excellent potential for additional living or recreational space. Outside, enjoy a large, tree-lined backyard that provides privacy and a peaceful setting. Relax on the deck or patio while taking in the beautiful views. A wonderful combination of location, space, and potential--just minutes from everything downtown Saline has to offer!
- Listing Status:
- Active
- Data Last Updated:
- October 5, 2026 at 4:41AM
- Listing Office:
- The Charles Reinhart Company : 7344299449
- Listing Agent:
- Darby Notario : 7343682304
- MLS ID:
- 81026044286

- General: Garden
- Style: Ranch
- Other Structures: DeckPatioPorch
- Parking: Paved
- Roofing: AsphaltComposition
- Windows: Insulated windowsScreens
- General: BrickVinyl sidingBasement
- Originating MLS: Greater Metropolitan Association of REALTORS
- School District: Saline
- County: Washtenaw
- Zoning: *OLD SID - 18 18-165-007-00 SC 11-7 LOT 7 SALINE HEIGHTS.181801280003
- Fencing: Back yard
- Utilities: Cable connectedNatural gas connected
- Water: Public
- Sewer: Public sewer
- Source: Greater Metropolitan Association of REALTORS
This listing courtesy of Darby Notario , The Charles Reinhart Company
Monthly Payment
- Principal & Interest $
- Property Taxes $
- Home Insurance $
- VA Funding Fee $

 New - 3 days ago