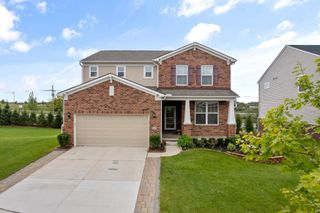
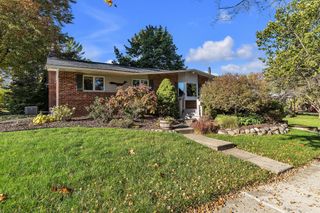
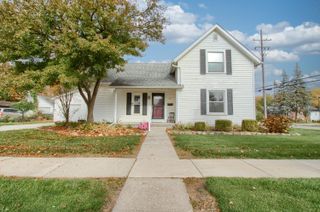
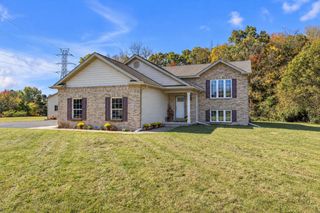
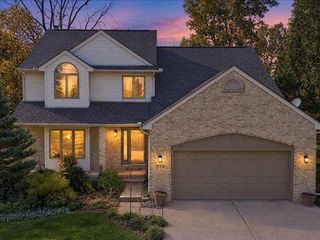
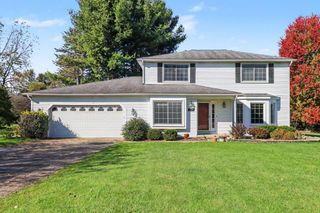
2583 Hawthorne Way, Saline, MI 48176
- 4 beds |
- 3 baths |
- 2,358 sqft
 Single-Family Home
 Built in 2000
 0.3acre lot
 2 car garage
 $191/sqft
 Listed 26 days ago
Property Description
Welcome Home to this wonderful 4-bedroom, 3-bathroom ranch home in the city of Saline. Home has 2370 sq ft of living area and is located in Wildwood subdivision which is within walking distance of downtown, parks, and schools. Home is set in a nice private lot with backyard having 40' of trees and side yard abutting to wooded area. Features of home: Main floor has 3 bedrooms, 2 bathrooms with a open floor plan. There is an island breakfast bar between kitchen and large living room which has cathedral ceiling and gas fireplace. In kitchen there are lots of cabinets with Cambria quartz's countertop, eating area with door wall that leads to large deck overlooking backyard. There is also a first-floor laundry area in mud room that connects kitchen and entry from attached garage. The lower level features a walkout to the backyard, 1bedroom, full bath, family room, and large storage area. Bathroom in basement was built in sauna but was never hooked up when seller bought home from original owner. Outside features include 2 car garage, backyard with 40' of woods and another side next to wooded area. Other features include whole house generator, roof done in 2008, furnace in 2014, water heater 2022, water softener 2025, and smoke alarms this year. If your looking for a great family home close to every amenity this is it.
- Listing Status:
- Active
- Date Added:
- October 23, 2026
- Data Last Updated:
- November 19, 2026 at 3:39AM
- Listing Office:
- Century 21 Affiliated : 734-930-6150
- Listing Agent:
- Bruce Finkbeiner : 734-645-2118
- MLS ID:
- 26056456

- General: Shed(s)
- Style: Ranch
- Other Structures: Shed(s)
- Parking: ConcreteAttachedGarage Door OpenerGarage Faces Front
- Roofing: AsphaltShingle
- Windows: Window TreatmentsInsulated Windows
- General: BrickVinyl Siding1
- Road/Access: Paved
- HOA Amenities: Other225.0Annually
- Originating MLS: Michigan Regional Information Center (MichRIC)
- School District: Saline
- County: Washtenaw
- Zoning: M.D. L3821 P093 UNIT 148 SALINE WILDWOOD SPLIT ON 11/25/1998 FROM 18-13-25-400-009; SPLIT ON 11/25/1998 FROM 18-13-25-400-008;18-13-25-410-148
- Utilities: Cable ConnectedNatural Gas ConnectedCable AvailableElectricity AvailableNatural Gas AvailableStorm SewerPhone AvailableGenerator
- Water: Public
- Source: Michigan Regional Information Center (MichRIC)
- Ownership: Private Owned
This listing courtesy of Bruce Finkbeiner , Century 21 Affiliated
Monthly Payment
- Principal & Interest $
- Property Taxes $
- Home Insurance $
- VA Funding Fee $

Location
Similar Listings Nearby