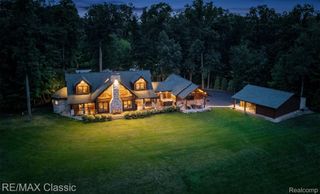
277 Brittany Lane, Saline, MI 48176
- 4 beds |
- 6 baths |
- 5,669 sqft
 Single-Family Home
  Built in 2006
  0.93acre lot
 6 car garage
  $251/sqft
  Listed 2 months ago
Property Description
Do not miss the opportunity to own this absolutely stunning brick mansion, located on just over an acre, in a highly desirable area. Walk in through a grand entrance into stunning, Brazilian hardwood flooring and breathtaking architecture flowing throughout the home. The spacious living area features a gas fireplace and lots of natural light. The HUGE kitchen is every cook's dream, featuring granite countertops, lots of cabinets and high-end appliances. Grand dining room with tons of windows and space for hosting. Details throughout the home are gorgeous-- featuring numerous archways, recessed lighting, tray ceilings and crown molding. The boutique style primary bedroom is exquisite with lounge area, fireplace, bath with jetted tub and 2-person shower and truly feels like a retreat. Each of the other 3 bedrooms are a great size with ample closet space. Downstairs you will find a walkout basement that is absolutely extraordinary with a theater, full bath, and open area for home gym or entertaining - the options are limitless. Central vacuum, intercom system, heated floors and speakers with individual controls throughout the home are just some of the conveniences/upgrades that set this fantastic home apart. The walkout basement leads to a perfect patio featuring natural gas grill, outdoor fire pit, fireplace and enormous back yard. All of this with a 4-car garage...this home is truly a masterpiece - make it yours today!!!
- Listing Status:
- Active
- Data Last Updated:
- August 20, 2026 at 1:41PM
- Listing Office:
- EXP Realty : 7343223302
- Listing Agent:
- Johnny M Gewarges : 3132077894
- MLS ID:
- 20261041614

- General: BarbecueBasketball court
- Style: Colonial
- Pool: None
- Parking: Sixor more car garageAttached
- Roofing: Asphalt
- General: BrickTwoBasementPouredSump pump
- Road/Access: Paved
- HOA Amenities: 750.0Annually
- Originating MLS: Realcomp II Ltd
- School District: Saline
- County: Washtenaw
- Zoning: M.D. L4210 P398 UNIT 15 SAMBROOK OAKS SPLIT ON 02/06/2003 FROM S -19-04-400-034;S01904430015
- Utilities: Underground utilities
- Water: Well
- Sewer: Septic tank
- Source: Realcomp II Ltd
This listing courtesy of Johnny M Gewarges , EXP Realty
Monthly Payment
- Principal & Interest $
- Property Taxes $
- Home Insurance $
- VA Funding Fee $