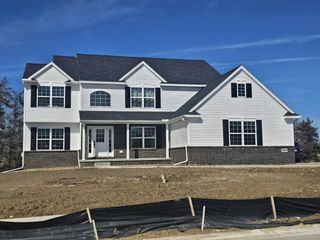
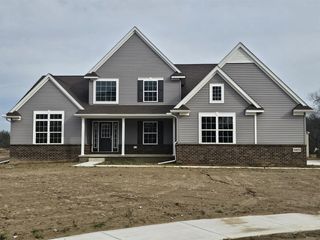
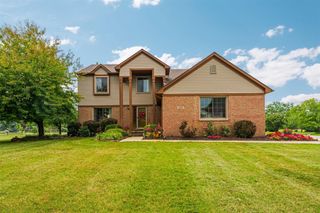
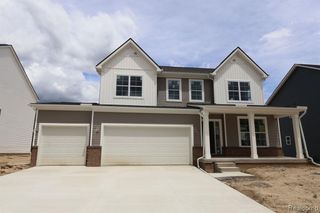
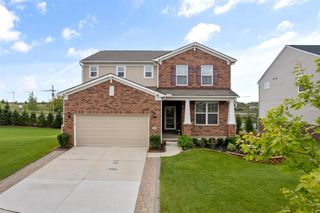
456 Vanessa Court, Saline, MI 48176
- 4 beds |
- 4 baths |
- 2,789 sqft
 Single-Family Home
  Built in 2017
  7,841sqft lot
 2 car garage
  $194/sqft
  Listed 6 days ago
Property Description
Welcome to the desirable Cypress Ridge neighborhood, just a short stroll to downtown Saline & Mill Pond Park! Beautifully maintained, this 4-bedroom, 3.5-bath home offers the perfect blend of comfort, style & convenience. The inviting living room features a cozy gas fireplace with a custom mantel & tile surround, while rich site-finished hardwood flooring flows throughout much of the main level, including the foyer, kitchen, breakfast nook, dining room & living room. The kitchen is appointed with granite countertops & opens seamlessly to the family room, creating an ideal space for everyday living & entertaining. Upstairs, you'll find generously sized bedrooms, a convenient second-floor laundry room & a spacious primary suite. The finished basement provides exceptional additional living space for entertaining, hobbies, fitness or a home office. Outside, enjoy a beautifully landscaped yard with a sprinkler system, decorative plantings & an expanded driveway. The garage is equipped with
- Listing Status:
- Active
- Date Added:
- July 16, 2026
- Data Last Updated:
- July 22, 2026 at 2:48PM
- Listing Office:
- @properties Christie's Int'lAA : 734-237-6901
- Listing Agent:
- Lisa Chenevey : 734-645-1369
- MLS ID:
- 70545760

- Parking: Parking spaces: 2
- General: BrickTwoBasement
- Road/Access: City/County
- HOA Amenities: 470.0Annually
- Originating MLS: MiRealSource
- School District: Saline Area School District
- County: Washtenaw
- Zoning: NEW CONDOMINIUM M.D. L 5113 P902 UNIT 16CYPRESS RIDGE SPLIT ON 11/03/2015 FROM 18-13-36-360-001;
- Water: Public
- Source: MiRealSource
This listing courtesy of Lisa Chenevey , @properties Christie's Int'lAA
Monthly Payment
- Principal & Interest $
- Property Taxes $
- Home Insurance $
- VA Funding Fee $

 New - 1 day ago