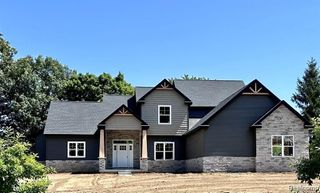
5040 Rutland Drive 49, Saline, MI 48176
- 4 beds |
- 4 baths |
- 2,973 sqft
 Single-Family Home
 Built in 2026
 0.49acre lot
 3 car garage
 $303/sqft
 Listed 26 days ago
Property Description
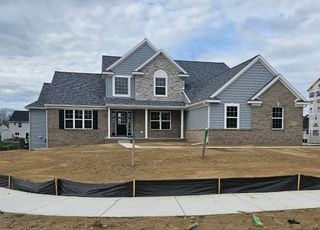
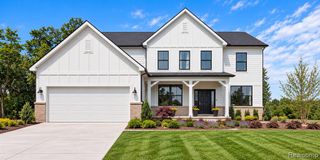
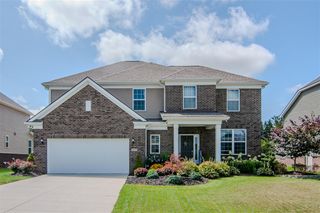
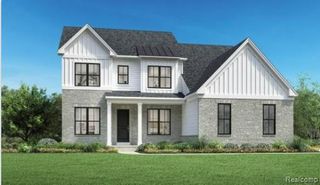
This new construction home is being built for spring 2027 completion. 3000 sq ft 4 bedroom, 3.5 bath, 3 car garage colonial home. This is the Chesterfield C which is the same plan as the model home, which is one of our most popular! (for good reason) Gorgeous plan with an amazing kitchen, oversized nook, dining room and open floor plan to the family room. Great plan for entertaining and family gatherings. The 4 bedrooms, 3 baths and laundry room upstairs. Primary bath has luxury shower and soaking tub. Lower level has 9 ft pour in lower level and prep for bath. This home has LVP flooring on the main floor, upgraded cabinets and countertops, gas fireplace and so much more. Almost half acre homesite with amazing views. Builders warranty included. Pictures are of the model home. Same plan but with different finishes.
- Listing Status:
- Active
- Data Last Updated:
- November 19, 2026 at 3:46AM
- Listing Office:
- Norfolk Realty Limited : 734-408-0777
- Listing Agent:
- Lisa Bartleman : 248-721-3147
- MLS ID:
- 70566288

- Parking: Parking spaces: 3
- Windows: Storms/Screens
- General: StoneVinyl SidingTwoBasement
- Road/Access: Private Road
- HOA Amenities: Snow Removal150.0Monthly
- Originating MLS: MiRealSource
- School District: Saline Area School District
- County: Washtenaw
- Zoning: THIRD AMENDMENT TO M.D. L5437 P477 ? L5577 P570 UNIT 49FOSDICK GLEN CONDOMINIUM SPLIT ON 01/31/2025 FROM S -19-04-200-003;
- Source: MiRealSource
This listing courtesy of Lisa Bartleman , Norfolk Realty Limited
Monthly Payment
- Principal & Interest $
- Property Taxes $
- Home Insurance $
- VA Funding Fee $