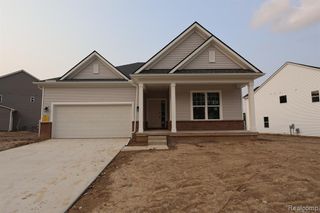
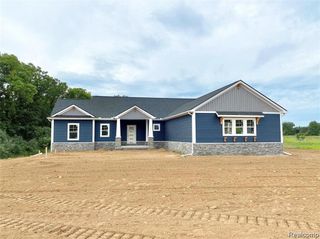
5088 Rutland Drive 70, Saline, MI 48176
- 4 beds |
- 3 baths |
- 1,844 sqft
 Single-Family Home
 Built in 2026
 0.52acre lot
 2 car garage
 $309/sqft
 Listed 29 days ago
Property Description
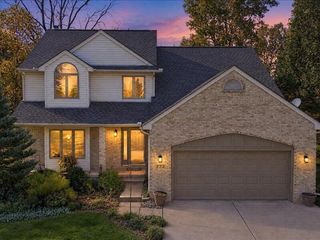
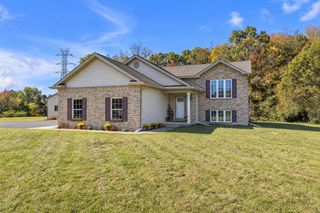
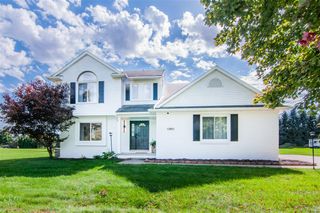
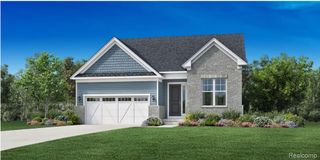
PROPOSED NEW CONSTTRUCTION BUILD TO SUIT!! The McCormick plan has a classic layout with ample space for everything you need. This house features side loaded two-car garage. On the first floor there's a spacious kitchen with open area to dining room and family room. On the second floor, there's the primary bedroom, which has a spacious walk-in-closet, and 3 other bedrooms along with the laundry. All photos, renderings, and floor plans may show optional features and are used for marketing purposes only. Builders warranty included. Over half an acre homesite. Beautiful community with low HOA and fences allowed with approval. Low York twp taxes. An amazing value in this exclusive community!
- Listing Status:
- Active
- Data Last Updated:
- November 19, 2026 at 4:45AM
- Listing Office:
- Norfolk Realty Limited : 734-408-0777
- Listing Agent:
- Lisa Bartleman : 248-721-3147
- MLS ID:
- 70565464

- Parking: Parking spaces: 2
- Windows: Storms/Screens
- General: BrickVinyl SidingTwoBasement
- Road/Access: Private Road
- HOA Amenities: Snow Removal150.0Monthly
- Originating MLS: MiRealSource
- School District: Saline Area School District
- County: Washtenaw
- Zoning: THIRD AMENDMENT TO M.D. L5437 P477 ? L5577 P570 UNIT 70FOSDICK GLEN CONDOMINIUM SPLIT ON 01/31/2025 FROM S -19-04-200-003;
- Source: MiRealSource
This listing courtesy of Lisa Bartleman , Norfolk Realty Limited
Monthly Payment
- Principal & Interest $
- Property Taxes $
- Home Insurance $
- VA Funding Fee $