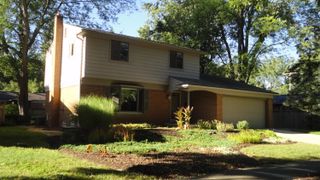
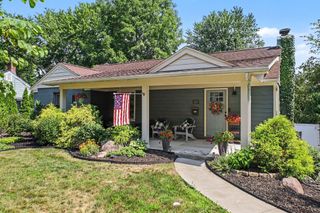
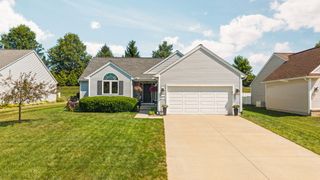
542 Eastlook Drive, Saline, MI 48176
- 3 beds |
- 2 baths |
- 1,640 sqft
 Single-Family Home
  Built in 1972
  9,148sqft lot
 2 car garage
  $262/sqft
  Listed 19 days ago
Property Description
Welcome to this light-filled Saline home offering spacious living areas, wonderful updates and a fantastic location close to everything! Step inside to a lovely formal living room filled with natural light and plenty of space to gather or unwind. The large dine-in kitchen overlooks the backyard and features generous workspace, a great bar area and plenty of room for everyday meals and entertaining. Just beyond, the inviting sunken family room is anchored by a cozy gas fireplace with brick surround and features a doorwall leading directly to the fenced backyard—perfect for enjoying Michigan's seasons. Outside, you'll find a brick paver patio, fire pit, storage shed and a beautiful setting surrounded by mature trees and established perennials, creating a private and welcoming space for relaxing, entertaining and outdoor fun. A convenient powder room completes the main level. Upstairs are three comfortable bedrooms and a full bath with a double vanity, while the unfinished lower level offers excellent storage and plenty of opportunity to create additional living, recreation, office or workout space. Even better, many of the big-ticket improvements have already been completed, including a new HVAC system in 2022, new siding and gutters in 2025, new water heater in 2025, new windows in 2026, plus a newer washer, dryer and dishwasher. All of this is tucked into an established neighborhood in highly sought-after Saline, just minutes from charming downtown Saline with its restaurants, shops, parks, community events and everyday conveniences, while offering easy access to Ann Arbor and surrounding communities. A wonderful combination of space, updates, location and a backyard you'll love!
- Listing Status:
- Active
- Date Added:
- September 4, 2026
- Data Last Updated:
- September 23, 2026 at 7:36AM
- Listing Office:
- Keller Williams Ann Arbor Mrkt : 734-995-9400
- Listing Agent:
- Kiara Nelson : 734-732-3844
- MLS ID:
- 26047314

- General: Shed(s)
- Style: Colonial
- Other Structures: Shed(s)
- Parking: ConcreteAttachedGarage Door OpenerGarage Faces Front
- Roofing: Shingle
- Windows: Window TreatmentsSkylight(s)
- General: BrickVinyl Siding2
- HOA Amenities: 0.0
- Originating MLS: Michigan Regional Information Center (MichRIC)
- School District: Saline
- County: Washtenaw
- Zoning: *OLD SID - 18 18-121-087-00 SC 30-87 LOT 87OLD CREEK FARMS NO 2.18-19-06-304-003
- Fencing: Fenced
- Utilities: Cable ConnectedNatural Gas ConnectedStorm Sewer
- Water: Public
- Source: Michigan Regional Information Center (MichRIC)
- Ownership: Private Owned
This listing courtesy of Kiara Nelson , Keller Williams Ann Arbor Mrkt
Monthly Payment
- Principal & Interest $
- Property Taxes $
- Home Insurance $
- VA Funding Fee $

Location
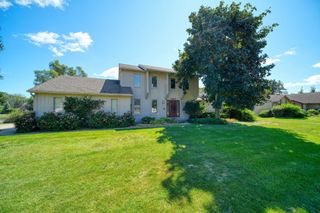
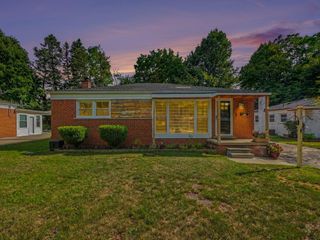
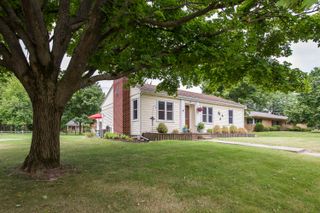
Similar Listings Nearby