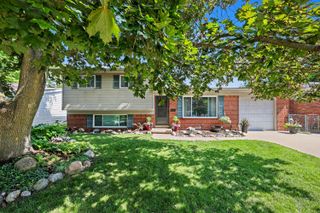
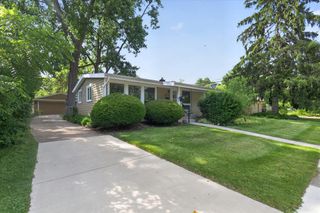
6595 Sauk Trail, Saline, MI 48176
- 3 beds |
- 2 baths |
- 1,361 sqft
 Single-Family Home
  Built in 1988
  0.25acre lot
 2 car garage
  $268/sqft
  Listed 8 days ago
Property Description
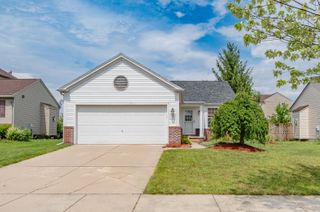
Welcome home to this well-maintained 3-bedroom, 2-bath ranch located in the highly sought-after Saline School District with the added benefit of low township taxes! Designed for comfortable everyday living, this home features a spacious primary suite with a private ensuite bath, while two additional bedrooms share a second full bath. The bright white kitchen offers a peninsula for additional prep space and seating, a newer refrigerator, a window overlooking the backyard, and an adjacent dining area perfect for family meals. Just off the kitchen, the inviting family room features a cozy fireplace and a doorwall leading to the backyard, creating an ideal space for relaxing or entertaining. A separate living room off the front entry provides additional gathering space for family and guests. The unfinished lower level offers endless possibilities for future living space, a recreation room, home office, or abundant storage. Ideally situated near schools, shopping, downtown Saline, and convenient expressway access, this home combines a desirable location with outstanding value. Don't miss this wonderful opportunity to make it your own!
- Listing Status:
- Active
- Date Added:
- July 16, 2026
- Data Last Updated:
- July 22, 2026 at 7:36AM
- Listing Office:
- The Charles Reinhart Company : 734-665-0300
- Listing Agent:
- Kim Peoples : 734-646-4012
- MLS ID:
- 26035880

- Style: Ranch
- Parking: AsphaltAttached
- Roofing: AsphaltShingle
- General: BrickVinyl Siding1
- HOA Amenities: Trail(s)250.0Annually
- Originating MLS: Michigan Regional Information Center (MichRIC)
- School District: Saline
- County: Washtenaw
- Zoning: PI LOT 88 WARNER CREEK SUB #2L-12-27-412-088
- Utilities: Cable ConnectedNatural Gas Connected
- Water: Public
- Source: Michigan Regional Information Center (MichRIC)
- Ownership: Private Owned
This listing courtesy of Kim Peoples , The Charles Reinhart Company
Monthly Payment
- Principal & Interest $
- Property Taxes $
- Home Insurance $
- VA Funding Fee $

Location
Similar Listings Nearby