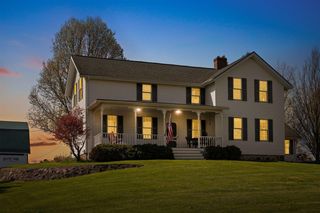
6900 Arkona Road, Saline, MI 48176
- 3 beds |
- 4 baths |
- 2,782 sqft
 Single-Family Home
 Built in 2005
 26.3acre lot
 3 car garage
 $358/sqft
 Listed 6 days ago
Property Description
Exceptional opportunity to own a custom-built brick home on 26.3 scenic acres. The 3-bedroom, 3.5-bath home showcases quality craftsmanship throughout, featuring custom trim, soaring ceilings, hardwood, tile, and carpet flooring. The living room has a cozy fireplace or retreat to the first-floor primary suite, complete with a spa-inspired bath featuring a soaking tub, separate ceramic tile shower, and walk-in closet. Upstairs, two generously sized bedrooms each have access to their own full bath. The office can serve as an additional bedroom. The full basement offers excellent potential for additional living space with egress windows and plumbing already in place for a future bathroom. The property also includes an insulated three-car garage and premium mechanical systems. This property is part of a larger parcel.
- Listing Status:
- Active
- Data Last Updated:
- November 19, 2026 at 7:45AM
- Listing Office:
- RE/MAX Platinum : 734-741-1000
- Listing Agent:
- Susan Lemay : 517-403-1748
- MLS ID:
- 70569708

- General: Pole Barn
- Other Structures: Pole Barn
- Parking: Parking spaces: 3
- General: BrickWood SidingTwoBasement
- Road/Access: City/County
- HOA Amenities: 0.0
- Originating MLS: MiRealSource
- School District: Clinton Community Schools
- County: Washtenaw
- Zoning: SA 29-5C-2C COM AT S 1/4 COR SEC 29TH S 88-36-58 W 120.00 FT TO A POBTH CONT S 88-36-58 W 1213.22 FTTH N 01-45-54 W 957.31 FTTH N 89-36-31 E 1207.17 FTTH S 02-09-19 E 936.46 FT TO THE POB. PT OF S 1/2 SEC 29T4S-R5E. 26.30 AC SPLIT ON 10/0 9/1998 FROM R -18-29-300-007;
- Source: MiRealSource
This listing courtesy of Susan Lemay , RE/MAX Platinum
Monthly Payment
- Principal & Interest $
- Property Taxes $
- Home Insurance $
- VA Funding Fee $