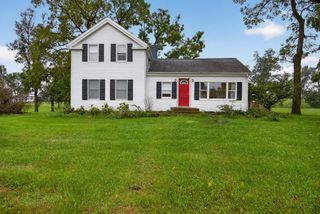
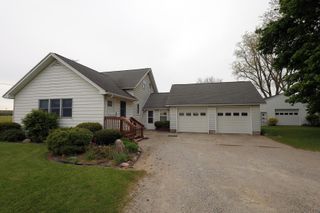
9161 Austin Road, Saline, MI 48176
- 3 beds |
- 2 baths |
- 1,600 sqft
 Single-Family Home
  Built in 1917
  0.29acre lot
 1 car garage
  $213/sqft
  Listed 1 month ago
Property Description
Set against the peaceful countryside of Bridgewater, this 1917 Craftsman offers a level of character that simply cannot be recreated. Approximately 1,600 square feet of living space showcases original hardwood flooring, substantial woodwork, solid wood doors, and a beautifully preserved paneled staircase. The home's historic details are complemented by thoughtful updates throughout. The renovated kitchen offers granite countertops, stainless steel appliances, and updated cabinetry, while two full bathrooms,one conveniently located on the main floor and another remodeled bath upstairs add function to the three bedroom layout. Generously sized rooms and abundant natural light create an inviting atmosphere on both levels. A full basement, detached garage, and ample closet space provide plenty of room for storage. Step outside onto the back deck to enjoy sweeping views of the surrounding countryside and a setting that feels removed yet remains convenient. Located in Saline School District.
- Listing Status:
- Active
- Date Added:
- August 13, 2026
- Data Last Updated:
- October 5, 2026 at 4:36AM
- Listing Office:
- Brookstone, REALTORS® : 248-963-0505
- Listing Agent:
- Jonathan Robbins : 734-323-1415
- MLS ID:
- 26042077

- Style: Craftsman
- Parking: ConcreteDetachedGarage Door OpenerGarage Faces Front
- Roofing: Asphalt
- Windows: Window TreatmentsBay/Bow
- General: Vinyl Siding2
- Road/Access: Paved
- Originating MLS: Michigan Regional Information Center (MichRIC)
- School District: Saline
- County: Washtenaw
- Zoning: *OLD SID - Q 17-001-053-00 BR 1-42 COM AT CENT OF SECTH W 775.15 FT IN THE E&W 1/4 LINE FOR A PL OF BEGTH W 60 FTTH S 208 FTTH E 60 FTTH 208 FT TO POB PART SW 1/4 SEC 1 T4S R4E 0.29 ACQ-17-01-300-006
- Utilities: Natural Gas ConnectedPhone ConnectedElectricity AvailableNatural Gas AvailablePhone Available
- Water: Well
- Source: Michigan Regional Information Center (MichRIC)
This listing courtesy of Jonathan Robbins , Brookstone, REALTORS®
Monthly Payment
- Principal & Interest $
- Property Taxes $
- Home Insurance $
- VA Funding Fee $

Location
Similar Listings Nearby