9757 Kaiser Road, Bridgewater Twp, MI 48176
- 4 beds |
- 3 baths |
- 4,120 sqft
 Single-Family Home
  Built in 1982
  15acre lot
 2 car garage
  $217/sqft
  Listed 14 days ago
Property Description
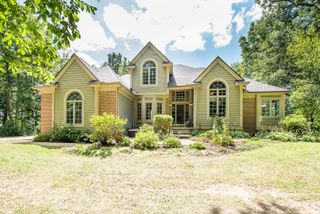
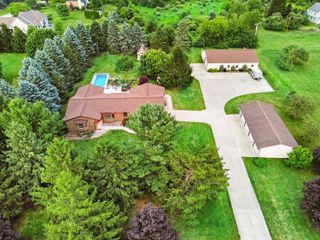
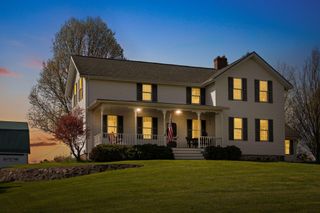
Experience the best of country living in this custom-built 4-bedroom, 2.5-bath ranch, featuring a beautiful bonus room overlooking the pastures and capturing breathtaking sunrise views. Set on a versatile property offering endless opportunities for animals, recreation, or simply enjoying peaceful rural living, this unique estate is ideally located just 25-30 minutes from Ann Arbor's restaurants, shopping, and cultural attractions. The property includes two barns: one with 9 stalls, including 4 generously sized foaling stalls, plus a tack room; and a second two-story barn offering excellent equipment and/or hay storage. Both barns have electricity and water. An impressive 80' x 200' outdoor arena, four fenced pastures (convertible to three), and a portable 12' x 24' run-in shed provide plenty of flexibility for horses, livestock, or hobby farming. Inside, the home offers comfortable living spaces designed to take full advantage of the peaceful surroundings. Outside, enjoy themaintenance-free aluminum deck while taking in the expansive views and tranquil setting. Whether you're looking for a private country retreat, space for animals and recreation, or simply room to spread out, this exceptional property offers the perfect blend of rural serenity, versatility, and convenience to Ann Arbor. Additional 30 acres next door maybe available to purchase.
- Listing Status:
- Active
- Date Added:
- September 21, 2026
- Data Last Updated:
- October 5, 2026 at 4:41AM
- Listing Office:
- RE/MAX Platinum : 7347411000
- Listing Agent:
- Daniel DeCapua : 7347307061
- MLS ID:
- 81026050169

- General: GardenSpa hottubBarnsStables
- Style: Ranch
- Other Structures: DeckOtherPatioPorch
- Pool: AboveGround
- Parking: AsphaltAttachedGarage door openerGarage faces side
- Roofing: AsphaltShingle
- General: Wood sidingBasement
- Originating MLS: Greater Metropolitan Association of REALTORS
- School District: Saline
- County: Washtenaw
- Zoning: OWNER REQUEST BR 12-15A-2 PCL "B" COM AT SE COR SEC 12TH N 01-34-35 E 900.00 FT TO POBTH S 89-58-43 W 1275.11 FTTH N 02-14-26 E 514.00 FTTH N 89-58-10 E 1269.16 FTTH S 01-34-35 W 514.00 FT TO POB. PT OF SE 14 SEC 12T4S-R4E15.00 AC. SPLI T ON 05/03/1999 FROM Q -17-12-400-006;Q1712400008
- Fencing: Other
- Utilities: Propane
- Water: Well
- Sewer: Septic tank
- Source: Greater Metropolitan Association of REALTORS
This listing courtesy of Daniel DeCapua , RE/MAX Platinum
Monthly Payment
- Principal & Interest $
- Property Taxes $
- Home Insurance $
- VA Funding Fee $