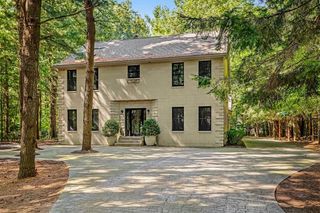
648 Francis Street, Saugatuck City, MI 49453
- 4 beds |
- 4 baths |
- 2,474 sqft
 Single-Family Home
  Built in 2003
  0.57acre lot
 2 car garage
  $444/sqft
  Listed 4 months ago
Property Description
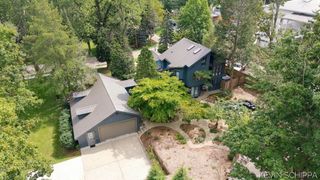
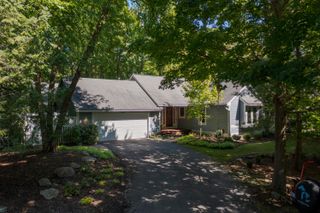
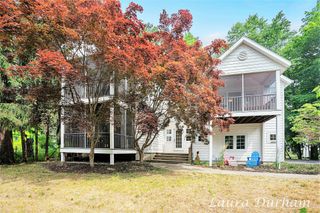
Peaceful Woodlands, Downtown Charm, Exceptional Living....Experience the rare combination of peaceful, wooded privacy and walkable convenience in one of the area's most desirable locations. Just blocks from the charm of downtown, this exceptional home on 'The Hill' is designed for both everyday living and effortless entertaining. The outdoor spaces are truly unmatched with four expansive patios that create multiple destinations for dining, relaxing, and gathering with family and friends. Inside, sunlight pours through twin sliding glass doors that frame a striking central fireplace and showcase wooded views. The high-end, open-concept kitchen seamlessly connects to the main living and dining areas. Beautiful hardwood flooring flows throughout the main level, leading to a luxurious primary suite featuring a jetted soaking tub and spa-inspired Euro-style tile shower. Three additional bedrooms provide exceptional flexibility for guests, family,...or a dedicated home office, complemented by both a full and 1/2 bath. The lower level expands the living space with a spacious family room, full bath, and direct access to a stamped concrete patio and fenced backyard. Completing this remarkable property are an attached garage, two powered sheds, and ample parking. Offering a rare blend of luxury, privacy, and convenience just moments from downtown shopping, dining, parks, and community events, this one-of-a-kind property is the perfect place to call home.
- Listing Status:
- Active
- Data Last Updated:
- October 5, 2026 at 2:42PM
- Listing Office:
- Coldwell Banker Realty : 2694693950
- Listing Agent:
- Keith Claunch : 2692310060
- MLS ID:
- 69026033170

- General: BalconyOtherSheds
- Style: Ranch
- Other Structures: CoveredDeckPatioPorchScreened
- Parking: AttachedConcreteGarage door openerSee remarksShared driveway
- Roofing: CompositionShingle
- Windows: Garden windowsInsulated windows
- General: StoneVinyl siding
- Originating MLS: Southwestern Michigan Association of REALTORS
- School District: Saugatuck
- County: Allegan
- Zoning: See Attached in ''Documents''5700901601
- Fencing: Back yardVinyl
- Utilities: Cable connectedNatural gas connectedPhone availablePhone connected
- Water: Public
- Sewer: Public sewerStorm drain
- Source: Southwestern Michigan Association of REALTORS
This listing courtesy of Keith Claunch , Coldwell Banker Realty
Monthly Payment
- Principal & Interest $
- Property Taxes $
- Home Insurance $
- VA Funding Fee $