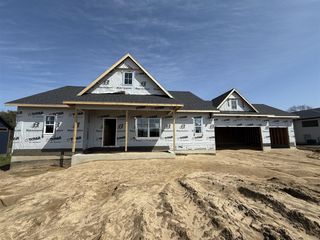
6051 Old Allegan Road, Saugatuck, MI 49453
- 3 beds |
- 2 baths |
- 2,216 sqft
 Single-Family Home
  Built in 1965
  4.11acre lot
 3 car garage
  $350/sqft
  Listed 1 month ago
Property Description
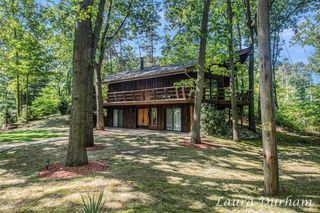
Set amid 4.11 wooded acres, this distinctive A-frame is shaped by light, volume and its connection to the landscape. A wall of glass rises through the great room, where exposed beams, a spiral stair and stone-framed wood-burning stove lend warmth and character. Designed for gathering, the kitchen pairs an island and abundant cabinetry with Bosch appliances and a Fisher & Paykel refrigerator, flowing into the dining area. A composite deck and detached screened porch create separate settings for quiet mornings, long dinners and evenings beneath the trees. The main level offers a serene primary suite with walk-in closet, double vanity, jetted tub and separate shower, plus a second bedroom and full bath. Above, the loft bedroom overlooks the great room as a flexible retreat for guests or work. Layered landscaping, gardens and mature hardwoods frame the home, while the detached barn offers exceptional workshop, vehicle and storage space.
- Listing Status:
- Active
- Data Last Updated:
- August 20, 2026 at 2:48PM
- Listing Office:
- BHG Connections : 269-400-5400
- Listing Agent:
- Tammy Kerr : 616-218-0873
- MLS ID:
- 70546506

- General: Pole BarnBath
- Other Structures: Pole BarnPorch
- Parking: Parking spaces: 3
- Windows: Storms/Screens
- General: Wood SidingTwoBasementCrawl
- Road/Access: City/County
- Originating MLS: MiRealSource
- School District: Saugatuck Public Schools
- County: Allegan
- Zoning: COM AT A PT ON C/L OF OLD ALLEGAN RD 438' SELY OF E-W 1/8 LIN TH E 400' TH S 113.95' TH S 55 DEG 35'35"W TO N'LY ROW OLD ALLEGAN RD TH NW'LY TO POB SEC 12 T3N R16W (97)
- Source: MiRealSource
This listing courtesy of Tammy Kerr , BHG Connections
Monthly Payment
- Principal & Interest $
- Property Taxes $
- Home Insurance $
- VA Funding Fee $


 New - 2 hours ago