3126 Red Oak Drive, Saugatuck Twp, MI 49453
- 5 beds |
- 5 baths |
- 3,155 sqft
 Single-Family Home
  Built in 2026
  0.9acre lot
 2 car garage
  $490/sqft
  Listed 1 month ago
Property Description
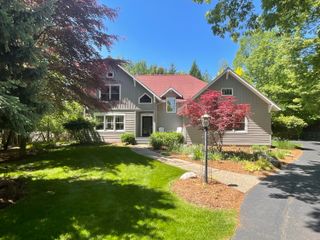
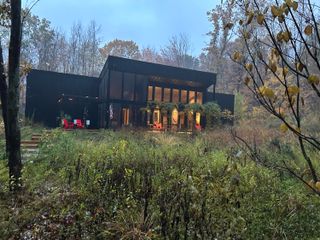
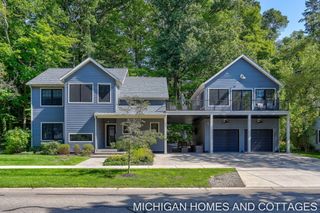
Experience New Construction luxury living on desirable Red Oak Drive in Saugatuck. Surrounded by towering trees and offering breathtaking water views, this exceptional 5-bedroom, 4.5-bath home provides a front-row seat to nature. Designed for both everyday living and entertaining, the open-concept floor plan features designer finishes, expansive windows that capture the views, and abundant natural light throughout. The main level includes two private en suites, while extensive closet space and storage provide exceptional functionality. Step outside to a spacious two-level deck and patio, perfect for hosting guests or enjoying the peaceful setting. The finished lower level features a wet bar and additional gathering space. A rare combination of luxury, privacy, and thoughtful design in one of Saugatuck's most sought-after locations.
- Listing Status:
- Active
- Data Last Updated:
- August 20, 2026 at 3:45PM
- Listing Office:
- Jaqua Realtors : 2698578030
- Listing Agent:
- Brennan Bohman : 7632452215
- MLS ID:
- 71026031193

- General: Balcony
- Style: Ranch
- Other Structures: CoveredDeckPatio
- Parking: AttachedConcreteGarage faces frontGarage door opener
- Roofing: CompositionMetal
- Windows: Insulated windowsScreens
- General: Wood sidingBasement
- Road/Access: Private road
- HOA Amenities: OtherSnowRemoval400.0Annually
- Originating MLS: West Michigan Lakeshore Association of REALTORS
- School District: Saugatuck
- County: Allegan
- Zoning: UNIT 7 INDIAN POINT CONDOMINIUM SEC 14 T3N R16W (07).2022500700
- Waterfront: 125
- Utilities: Cable connectedNatural gas connected
- Water: Well
- Sewer: Septic tank
- Source: West Michigan Lakeshore Association of REALTORS
This listing courtesy of Brennan Bohman , Jaqua Realtors
Monthly Payment
- Principal & Interest $
- Property Taxes $
- Home Insurance $
- VA Funding Fee $

 New - 1 day ago