6540 Old Allegan Road, Saugatuck Twp, MI 49453
- 4 beds |
- 2 baths |
- 2,578 sqft
 Single-Family Home
  Built in 1911
  1.42acre lot
 —— car garage
  $291/sqft
  Listed 12 days ago
Property Description
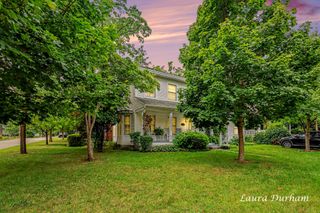
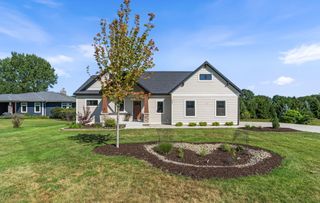
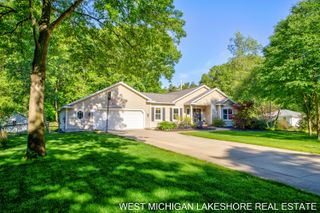
Allegan Gardens is a lush oasis walkable to downtown Saugatuck! This 1911 Four Square is rich in local history- famed for fabulous parties. The home went through a restoration in 2013 and has had subsequent updates. Perfectly situated on 1.42 professionally landscaped & wooded acres with a gorgeous pool. Character abounds - corner dining hutches, original hardwood floors and crown moldings throughout. This rare offering has a successful rental history. A perfect home for a full time resident, weekend retreat, short term rental investment or a private family compound! Fantastic opportunity for expansion. Minutes to Saugatuck and Douglass, award winning beaches, wineries and endless farm stands & markets. Perfect balance of proximity to lively downtown Saugatuck with the space and feel of a private getaway.
- Listing Status:
- Active
- Data Last Updated:
- October 5, 2026 at 4:42PM
- Listing Office:
- @properties Christie's International R.E. : 2694690700
- Listing Agent:
- John Park : 8476511983
- MLS ID:
- 69026051254

- General: Garden
- Style: CraftsmanFarmhouseTraditional
- Other Structures: CoveredDeckPorch
- Pool: InGround
- Parking: Gravel
- Roofing: AsphaltShingle
- Windows: Insulated windowsScreens
- General: Wood sidingMichigan basement
- Originating MLS: Southwestern Michigan Association of REALTORS
- School District: Saugatuck
- County: Allegan
- Zoning: COM CENTER OF SEC TH E 94.3' TO POB TH CONT E 235' TH S 264' TH W 124' TH N 4' TH W 111' TH N 260' TO POB SEC 10 T3N R16W (2016)2001007510
- Fencing: Back yardPrivacyVinylDecorative fence
- Water: Well
- Sewer: Mound septic
- Source: Southwestern Michigan Association of REALTORS
This listing courtesy of John Park , @properties Christie's International R.E.
Monthly Payment
- Principal & Interest $
- Property Taxes $
- Home Insurance $
- VA Funding Fee $