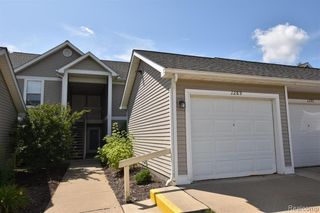
1151 Joyce Lane, Scio Twp, MI 48103
- 2 beds |
- 2 baths |
- 1,195 sqft
 Condominium
  Built in 2002
  —— sqft lot
  1 car garage
  $213/sqft
  Listed 8 days ago
Property Description
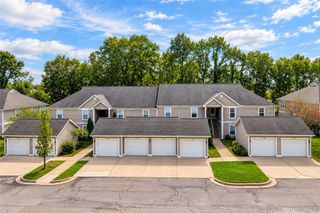
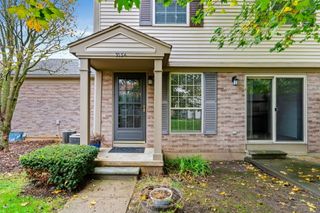
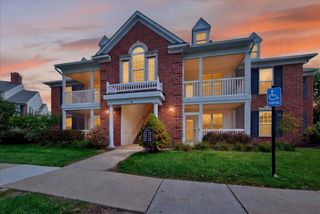
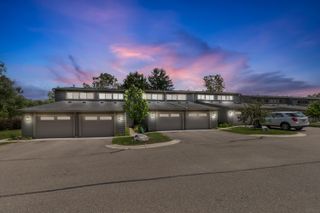
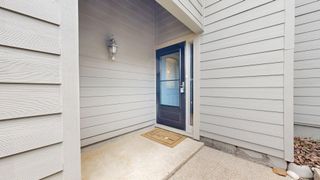
Efficient garden-level condo, move-in ready with fresh paint and carpet! The open-concept living and dining area opens to a concrete patio, while the maple kitchen with tile flooring offers a snack bar and includes all appliances. The spacious primary suite features dual closets and a full bath, while the additional bedroom shares a second full bath, plus a separate laundry area for added convenience. Enjoy convenient one-floor living with a private walkout and a screened-in patio, just steps from your detached 1-car garage. Located in Walnut Glen, with the benefit of lower Scio Township taxes and Ann Arbor Schools, this westside location offers quick freeway access and is just minutes from downtown Ann Arbor. The $350 monthly HOA covers water, sewer, and trash. A rare garden-level walkout floor plan. (One flight of stairs down to your front door) See it today! This one won't last!
- Listing Status:
- Active
- Date Added:
- September 18, 2026
- Data Last Updated:
- September 25, 2026 at 7:42PM
- Listing Office:
- The Charles Reinhart Company : 7349716070
- Listing Agent:
- Tammi Ebenhoeh : 7342764663
- MLS ID:
- 81026049660

- Style: Common entry buildingOther
- Other Structures: EnclosedPatioPorchScreened
- Parking: ConcreteDetachedGarage door openerPaved
- Roofing: AsphaltShingle
- Windows: Screens
- General: Vinyl sidingSlab
- Road/Access: Private road
- HOA Amenities: MaintenanceGroundsSewerSnowRemovalTrashWater350.0Monthly
- Originating MLS: Greater Metropolitan Association of REALTORS
- School District: Ann arbor
- County: Washtenaw
- Zoning: UNIT 59GARAGE 59WALNUT GLENWASHTENAW COUNTY CONDO SUBD #360. PT N 1/4 COR SEC 36T2SR5E.H0836230059
- Utilities: Natural gas connectedPhone connected
- Water: Public
- Sewer: Public sewer
- Source: Greater Metropolitan Association of REALTORS
This listing courtesy of Tammi Ebenhoeh , The Charles Reinhart Company
Monthly Payment
- Principal & Interest $
- Property Taxes $
- Home Insurance $
- VA Funding Fee $

 New - 15 hours ago