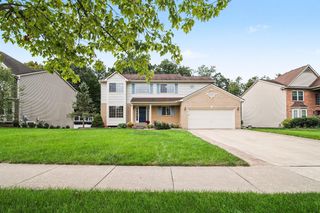
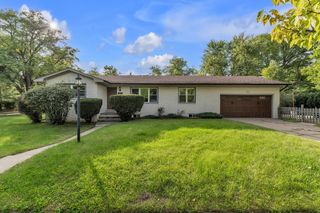
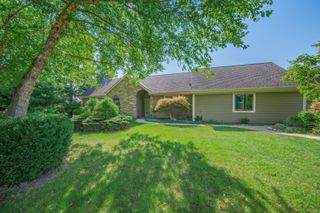
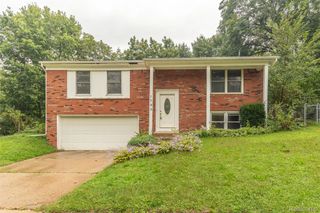
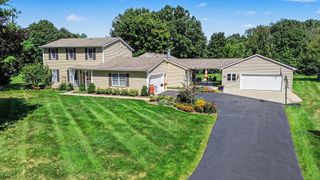
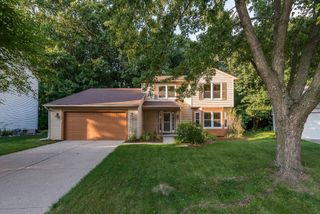
1300 Timmins Drive, Scio Twp, MI 48103
- 3 beds |
- 3 baths |
- 2,542 sqft
 Single-Family Home
  Built in 2003
  7,405sqft lot
 2 car garage
  $206/sqft
  Listed 24 days ago
Property Description
Outstanding curb appeal sets the tone for what awaits inside. Entering this turn key gem you'll be struck by the warm, inviting feel enhanced by the wall of windows with an abundance of natural light, comforting decor and the gas fireplace being the focal point of the living room making this the ultimate in relaxation. The seller's first impresiion says it best, "The moment we walked in, the tall ceilings and floor-to-ceiling windows filled the space with sunlight and reminded us of all the possibilities this home held. As the seasons changed, we fell in love with the endless summer evenings spent on the front porch, the light pouring through the windows, and the feeling that this house was always inviting us to dream a little bigger." The home offers 2500+ square feet of living space including an excellent kitchen with center istand, generous counter space, newer dishwasher and refrigerator. Dining area off the kitchen, 1/2 bath and first floor laundry complete the entrylevel. Highlighting the second floor is a dramatic master suite with cathedral ceilings, walk in closet and master bath. 2 additional bedrooms and second full bath complete this level. Full partially finished basement with daylight windows and plumbed for an additional bath add an additional 700 square feet of living space. Great location featuring lower township taxes while being just minutes from downtown Ann Arbor, shopping, dining, entertainment and expressways.
- Listing Status:
- Active
- Data Last Updated:
- September 23, 2026 at 1:41PM
- Listing Office:
- The Charles Reinhart Company : 7349716070
- Listing Agent:
- Richard Mattie : 7347306301
- MLS ID:
- 81026046323

- General: Garden
- Style: Contemporary
- Parking: AttachedConcreteGarage door openerPavedGarage faces side
- Roofing: AsphaltShingle
- Windows: Insulated windows
- General: Vinyl siding
- HOA Amenities: PlaygroundTrash95.0Monthly
- Originating MLS: Greater Metropolitan Association of REALTORS
- School District: Ann arbor
- County: Washtenaw
- Zoning: UNIT 116HOMETOWN VILLAGE OF ANN ARBORWASHTENAW COUNTY CONDO SUBD PLAN NO. 371. PT N 1/4 COR SEC 36. T2SR5E.H0836295116
- Water: Public
- Sewer: Public sewer
- Source: Greater Metropolitan Association of REALTORS
This listing courtesy of Richard Mattie , The Charles Reinhart Company
Monthly Payment
- Principal & Interest $
- Property Taxes $
- Home Insurance $
- VA Funding Fee $