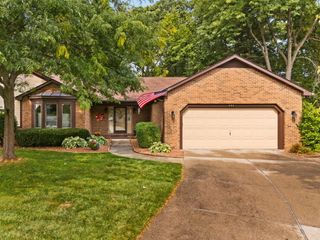
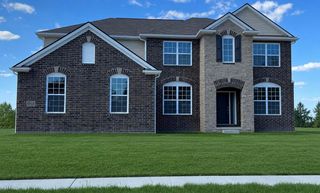
380 Wild Fox Court, Scio Twp, MI 48103
- 4 beds |
- 4 baths |
- 3,457 sqft
 Single-Family Home
  Built in 2000
  0.61acre lot
 3 car garage
  $246/sqft
  Listed 2 months ago
Property Description
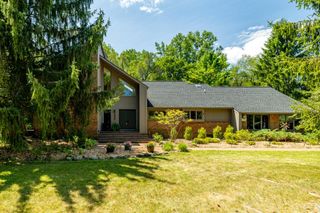
Nestled on a large, wooded lot at the entrance to a quiet cul-de-sac, this stately executive residence offers the perfect blend of luxury, privacy, and convenience. Set back from the road for serene views and exceptional seclusion, the home welcomes you with a charming covered front porch and a dramatic vaulted foyer. A private home office with French doors sits to one side - ideal for working from home or easily adapted as a formal living room, music or art studio, or playroom - while the elegant formal dining room opposite showcases a tray ceiling, regal columns, and beautiful inlaid wood flooring. Designed for both grand entertaining and comfortable everyday living, the heart of the home is the expansive great room featuring soaring ceilings and a striking two-sided fireplace shared with the breakfast nook and kitchen. Beyond, a spectacular sunroom-style family room is bathed in natural light from walls of windows and cathedral ceilings with skylights. A cozy wood-burning fireplaceand doorwall to the private deck create the perfect place to relax while taking in peaceful woodland views. The spacious kitchen is truly the centerpiece of the home, offering abundant cherry cabinetry, quartz countertops, stainless steel appliances, a generous pantry, and an oversized island with plenty of workspace. Two additional dining or sitting areas, complete with a convenient wet bar, provide incredible flexibility for casual meals, homework, conversation, or entertaining while staying connected to family and guests. Just beyond, the mudroom leads to the attached three-car garage, while the nearby laundry room offers additional storage and everyday convenience. The main-level primary suite is thoughtfully tucked into its own private wing, providing luxurious one-level living. Wake each morning to tranquil wooded views through a wall of windows beneath a tray ceiling. Dual closets lead to the spa-inspired ensuite bath featuring two vanities, an oversized shower, soaking tub, and private water closet. Upstairs, there's room for
- Listing Status:
- Active
- Date Added:
- July 16, 2026
- Data Last Updated:
- October 5, 2026 at 2:42AM
- Listing Office:
- Real Estate One Inc : 7346628600
- Listing Agent:
- Aleksandr Milshteyn : 7344173560
- MLS ID:
- 81026034827

- Style: Contemporary
- Other Structures: DeckPorch
- Parking: AttachedGarage door openerPavedGarage faces side
- Roofing: CompositionShingle
- Windows: Insulated windowsScreensSkylights
- General: BrickWood sidingBasement
- Road/Access: Private road
- HOA Amenities: 0.0
- Originating MLS: Greater Metropolitan Association of REALTORS
- School District: Ann arbor
- County: Washtenaw
- Zoning: SITE 1 OF THE WOODS OF PARK ROADWASHTENAW COUNTY CONDO SUBD PLAN #230. PT NW 1/4 SEC 27T2S-R5E0.61 AC.H0827250001
- Utilities: Cable connectedNatural gas connected
- Water: Public
- Sewer: Public sewer
- Source: Greater Metropolitan Association of REALTORS
This listing courtesy of Aleksandr Milshteyn , Real Estate One Inc
Monthly Payment
- Principal & Interest $
- Property Taxes $
- Home Insurance $
- VA Funding Fee $