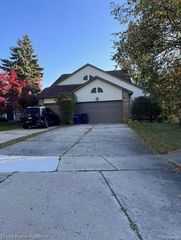
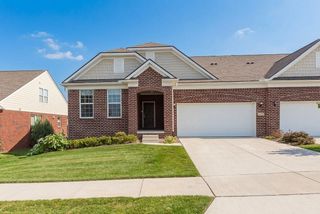
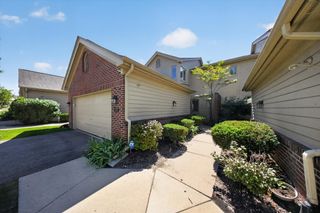
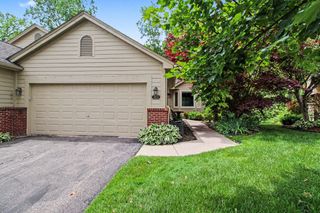
560 Little Lake Drive 12, Scio Twp, MI 48103
- 4 beds |
- 3 baths |
- 2,212 sqft
 Condominium
 Built in 2006
 871sqft lot
 1 car garage
 $222/sqft
 Listed 1 month ago
Property Description
Come be a part of a vibrant community that honors sustainability, relationships, and well being! This end-unit, townhouse-style condo with 4 bedrooms, 3 full bathrooms, and recently remodeled kitchen has been well-maintained and thoughtfully updated. Finished lower level has living room and 1 bedroom (both with view-out/egress windows), full bathroom, laundry/utility room, and extra storage. Main level has 1 bedroom, full bath, breathtaking kitchen, dining, and living area (w/ solar operated skylights). Off the living room is a huge west-facing balcony w/ retractable awning, offering privacy and woodland/prairie views. Second floor has 2 bedrooms and full bath. Current owner has established beautiful gardens/landscaping. Condo comes with detached garage with storage shelving. Touchstone Cohousing thrives by community engagement and volunteerism, and the Common House provides loads of amenities! Please see attachments for more details.
- Listing Status:
- Active
- Date Added:
- October 6, 2026
- Data Last Updated:
- November 19, 2026 at 7:42AM
- Listing Office:
- Real Estate One Inc : 7346628600
- Listing Agent:
- Kirsten Row-Shafer : 7345467439
- MLS ID:
- 81026052846

- General: BalconyGardenOther
- Style: Townhouse
- Other Structures: CoveredOtherPatioPorch
- Parking: DetachedGarage door openerOther
- Roofing: Shingle
- General: Wood siding
- HOA Amenities: ClubhouseLaundryMeeting roomOtherPlaygroundMaintenanceGroundsOtherSewerSnowRemovalTrashWater418.0Monthly
- Originating MLS: Greater Metropolitan Association of REALTORS
- School District: Ann arbor
- County: Washtenaw
- Zoning: UNIT 12TOUCHSTONE COHOUSINGWASHTENAW CO CONDO SUBDV PLAN NO. 471. T2SR5E. SPLIT ON 12/16/2004 FROM H -08-26-200-014;H0826255012
- Fencing: Other
- Water: Public
- Sewer: Public sewer
- Source: Greater Metropolitan Association of REALTORS
This listing courtesy of Kirsten Row-Shafer , Real Estate One Inc
Monthly Payment
- Principal & Interest $
- Property Taxes $
- Home Insurance $
- VA Funding Fee $