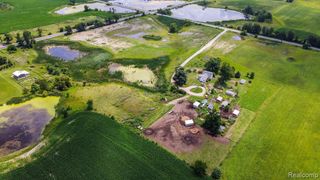
980 Serenity Way, Ann Arbor, MI 48103
- 4 beds |
- 3 baths |
- 2,327 sqft
 Single-Family Home
  Built in 1890
  3.09acre lot
 3 car garage
  $365/sqft
  Listed 1 day ago
Property Description
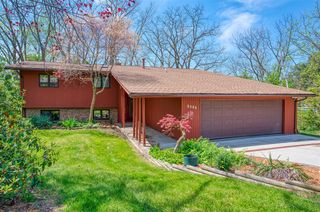
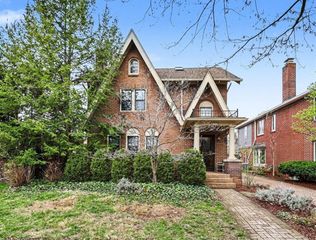
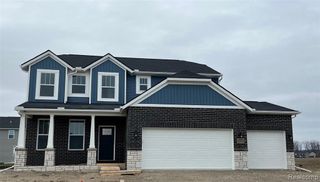
Experience the perfect blend of peaceful country living & city convenience in this completely renovated, 2-story farmhouse. Situated on 3 amazing acres, this property offers unparalleled privacy, Dexter Schools, & quick access to both downtown Ann Arbor & Dexter. The home features 4 spacious bedrooms & 3 full baths, the first-floor bedroom can easily be utilized as a home office or guest suite. The decor showcases beautiful, custom craftsmanship, a stunning stone fireplace and unique walnut steps handcrafted from a walnut tree harvested from the property, wood and tile floors and two decks. The layout provides great space for comfortable family living. The stunning 3-acre parcel is an outdoor enthusiast's dream. Featuring a private pond perfect for fishing in the summer and creating a great ice rink in the winter. The grounds are thoughtfully maintained with beautiful native flower gardens, large mature trees, and a fenced garden ready to support your family's farm-to-table lifestyle.
- Listing Status:
- Active
- Data Last Updated:
- May 31, 2026 at 5:47AM
- Listing Office:
- Cornerstone Real Estate : 734-316-5886
- Listing Agent:
- Marla Heatley : 734-216-3228
- MLS ID:
- 70535474

- Parking: Parking spaces: 3
- General: Vinyl SidingTwoBasementMichigan Basement
- Road/Access: Private Road
- Originating MLS: MiRealSource
- County: Washtenaw
- Zoning: COM AT SE COR SEC 29T2SR5E; TH S 88-57-46 W 864.68 FT TO POB; TH CONT S 88-57-46 W 459.60 FT; TH N 01-01-58 W 334.40 FT; TH S 86-24-53 E 296.52 FT; TH SE'LY 51.75 FT ALG ARC OF 230 FT RAD CRV TO LEFTCENT ANG 12-52-56CHD S 56-00-48 E 51.60 FT; TH SE'LY 241.47 FT ALG ARC OF 230 RAD CRV TO RIGHTCENT ANG 60-09-12CHD S 32-22-40 E 230.53 FT; TH S 02-18-04 E 84.01 FT TO POB. 3.09 AC. SPLIT/CO
- Source: MiRealSource
This listing courtesy of Marla Heatley , Cornerstone Real Estate
Monthly Payment
- Principal & Interest $
- Property Taxes $
- Home Insurance $
- VA Funding Fee $