5420 Timberbend Road, Sears, MI 49679
- 2 beds |
- 2 baths |
- 1,585 sqft
 Single-Family Home
  Built in 1954
  0.34acre lot
 2 car garage
  $233/sqft
  Listed 25 days ago
Property Description
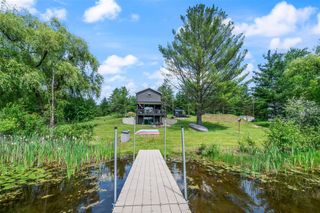
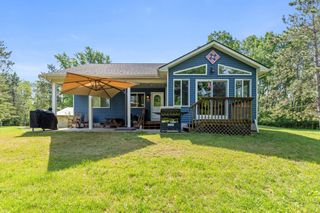
Enjoy the best of lakefront living with this exceptional all-sports waterfront property featuring a beautiful sandy beach shoreline, seawall, dock, and a level yard that gently leads to the water's edge. Whether you're swimming, boating, fishing, or simply relaxing, this property offers endless opportunities for recreation and enjoyment. Take in breathtaking lake views from the covered porch--the perfect spot to enjoy your morning coffee or unwind with an evening beverage while watching the sunset over the water.Inside, you'll find warm pine interior finishes that create a welcoming lakeside atmosphere, along with custom features throughout. The kitchen is ideally positioned to capture stunning water views, making meal preparation a pleasure.Additional highlights include an oversized garage with a heated shop/den, providing plenty of space for hobbies, storage, and year-round projects.Don't miss this opportunity to own a piece of waterfront paradise on Big Lake. Garage 28'x32'
- Listing Status:
- Active
- Data Last Updated:
- July 6, 2026 at 11:45PM
- Listing Office:
- Century 21 White House Realty : 231-972-7676
- Listing Agent:
- Tom Garner : 231-629-6006
- MLS ID:
- 70538466

- Parking: Parking spaces: 2
- General: Vinyl SidingOneSlab
- Road/Access: Private Road
- Originating MLS: MiRealSource
- School District: Evart Public Schools
- County: Osceola
- Zoning: SEC 18 T17N R7W PT OF GOVT LOT 5 (N 1/2 OF SE 1/4) BEG 363.1 FT N & 208.6 FT E OF SW COR THEREOFTH N44DEGE 193 FTTH S48DEGE 60 FTTH S48.5DEGW 198 FTTH N41.5DEGW 45 FT TO POB& COM AT S 1/4 COR TH S87DEG43'W 27 FTTH N0DEG31'W 1631.51 FTTH N68DEG05'E 196.73 FTTH S41DEG30'E 45 FT TO POBTH S41DEG30'E 45 FTTH S48DEG30'W 115 FTTH N41DEG30'W 36.21 FTTH N44DEG07'45''E 115.34 FT TO P
- Source: MiRealSource
This listing courtesy of Tom Garner , Century 21 White House Realty
Monthly Payment
- Principal & Interest $
- Property Taxes $
- Home Insurance $
- VA Funding Fee $