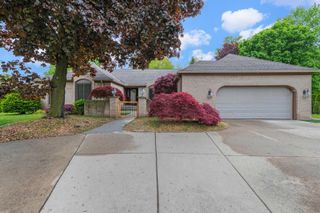
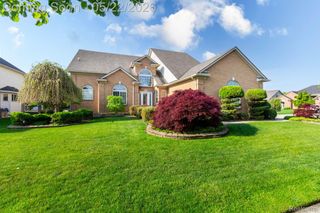
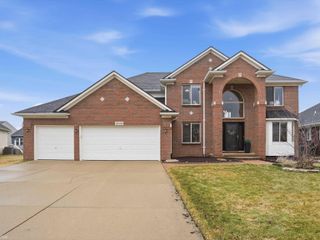
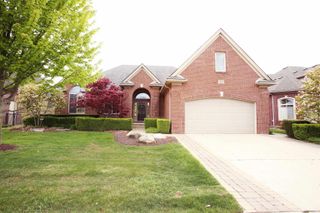
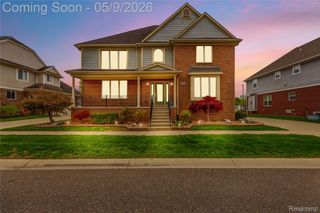
14016 Strathmore Drive, Shelby Charter Township, MI 48315
- 4 beds |
- 4 baths |
- 5,796 sqft
 Single-Family Home
  Built in 1993
  0.42acre lot
 2 car garage
  $98/sqft
  Listed 2 days ago
Property Description
Dream Home in one of Shelby Twp's premier subdivisions, this home has it all and is just waiting for the right family to move in and make it their own. Situated on an extra-large lot (the property lines extend over the bridge in back and pass the creek) the extra deep yard is perfect for any future patio, possible pool, garden or landscaping development. The open floor plan allows the home to really showcase the large size of all the rooms. From the newer windows and roof to the updated mechanics, the whole house generator, all the way to the finished basement, you do not want to miss out on this property. The previous owner truly took pride and cared about the home, and it shows in the upkeep of the property. Roof/2026, Windows 2018, Furnace 2023, Whole house Generator, A/C 2023, Updated kitchen. This home will not last long, located in Utica school district with the perfect back yard! All Appliances included.
- Listing Status:
- Active
- Data Last Updated:
- May 30, 2026 at 9:42PM
- Listing Office:
- JCS Enterprises II Inc : 5866510013
- Listing Agent:
- Megan Lemke : 5866346558
- MLS ID:
- 20261038336

- Style: Other
- Pool: None
- Parking: Two car garageAttached
- Roofing: Asphalt
- General: BrickThreeBasementBlock
- Road/Access: Paved
- Originating MLS: Realcomp II Ltd
- School District: Utica
- County: Macomb
- Zoning: L 32 BUCKINGHAM GLEN SUB #1 LOT 32. LIBER 90 PAGES 1-60736177001
- Water: Public
- Sewer: Public sewer
- Source: Realcomp II Ltd
This listing courtesy of Megan Lemke , JCS Enterprises II Inc
Monthly Payment
- Principal & Interest $
- Property Taxes $
- Home Insurance $
- VA Funding Fee $

 New - 3 days ago