14112 Bournemuth Drive, Shelby Charter Township, MI 48315
- 4 beds |
- 4 baths |
- 3,300 sqft
 Single-Family Home
 Built in 1996
 0.29acre lot
 3 car garage
 $189/sqft
 Listed 15 days ago
Property Description
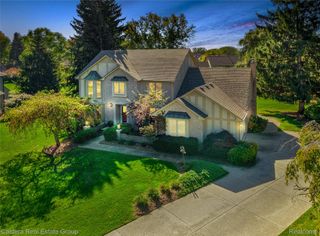
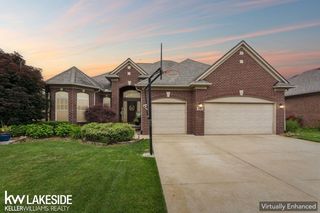
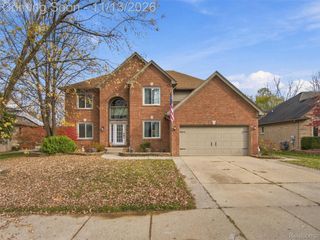
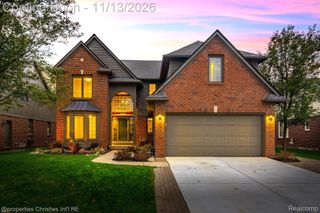
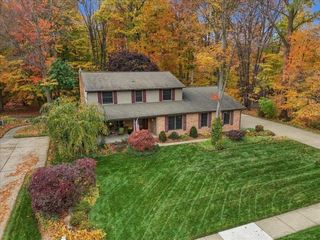
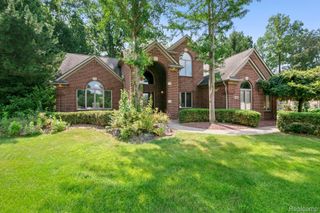
Located in the established Royal Forest subdivision, this custom-built 1996 Tudor offers approximately 3,300 sq. ft., 4 bedrooms, 3 full baths, 1 half bath, and a 3-car side-entry garage. Highlights include a dramatic two-story foyer, first-floor primary suite, formal living and dining rooms, hardwood flooring, two fireplaces, and a welcoming hearth room. The spacious kitchen features maple cabinetry, a center island, and adjoining breakfast area. Additional features include first-floor laundry, central air, and a large unfinished basement with excellent storage and finishing potential. Enjoy a private backyard with an in-ground gunite swimming pool, ideal for outdoor entertaining. The pool is currently closed and covered for the season. To provide clarity for buyers, the known improvements needed include surface refinishing, new coping, and replacement of the pool heater. A cost-effective refinishing option using epoxy pool paint is estimated at approximately $2,000, versus the substantially higher cost of traditional gunite resurfacing. All other pool components are believed to be in good condition. The refinishing estimate excludes coping and heater replacement. Located in the Utica Community Schools district. Vacant with immediate occupancy available upon closing. Sold as-is. The home needs cosmetic updates, and the identified pool improvements have been considered in the as-is asking price. A great opportunity to personalize a spacious home with classic architecture, generous living spaces, and a private backyard in an established Shelby Township neighborhood.
- Listing Status:
- Active
- Data Last Updated:
- November 19, 2026 at 3:42AM
- Listing Office:
- Kermath Realty LLC : 7346494903
- Listing Agent:
- Jeff Kermath : 7346494903
- MLS ID:
- 20261088569

- General: Lighting
- Style: Colonial
- Other Structures: PatioPorch
- Pool: InGround
- Parking: Three car garageAttachedDirect accessElectricityin garage
- Roofing: Asphalt
- General: BrickTwoBasementPoured
- Road/Access: Paved
- HOA Amenities: 250.0Annually
- Originating MLS: Realcomp II Ltd
- School District: Utica
- County: Macomb
- Zoning: L 188 V ROYAL FOREST SUB #4 LOT 188 LIBER 103 PAGES 36-400713176008
- Utilities: Cable availableUnderground utilities
- Water: Public
- Sewer: Public sewer
- Source: Realcomp II Ltd
This listing courtesy of Jeff Kermath , Kermath Realty LLC
Monthly Payment
- Principal & Interest $
- Property Taxes $
- Home Insurance $
- VA Funding Fee $