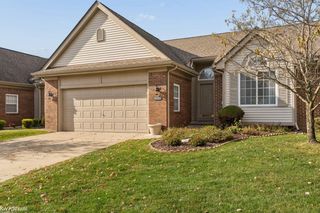
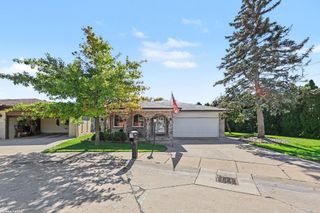
48461 Newcastle Court, Shelby Twp, MI 48315
- 2 beds |
- 3 baths |
- 2,338 sqft
 Condominium
 Built in 1997
 —— sqft lot
 2 car garage
 $122/sqft
 Listed 26 days ago
Property Description
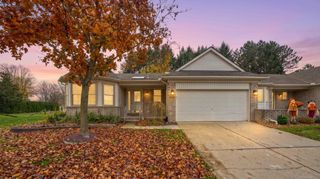
**OPEN HOUSES: SATURDAY, NOVEMBER 21st FROM 12pm-2pm | SUNDAY, NOVEMBER 22nd FROM 12pm-2pm** Immediate occupancy! Welcome home to this highly desired end-unit brick ranch condo in Thunder Bay Condominiums! Boasting an open, airy layout with very low association dues, this move-in-ready gem features rich hardwood flooring in the kitchen, breakfast room, and main-floor laundry. The spacious living room highlights vaulted ceilings, a cozy gas fireplace, and striking floor-to-ceiling windows that seamlessly flow into the dining area and kitchen. The well-appointed kitchen is complete with a skylight, corian countertops, a glass tile backsplash, and exceptional cabinet and counter space. Off the kitchen, enjoy a bright breakfast room with a doorwall leading out to a private brick paver patio, perfect for morning coffee or outdoor relaxing. The huge primary suite features floor-to-ceiling windows, a large walk-in closet, and a private en-suite bath. A spacious second bedroom and full hall bath offer plenty of room for guests or family. Convenient first-floor laundry off the kitchen provides direct acce The finished full basement dramatically expands your living and entertaining space, featuring recessed lighting, a wet bar, a third full bath, a dedicated office center with built-in cabinetry, glass-block windows, and generous storage. Key Updates & Mechanicals: Furnace with humidifier and A/C (2016), 40-gallon water heater (2010), newer windows, new circuit breaker panel, blown-in insulation, and copper plumbing. Turn-key comfort, low HOA dues, and immediate possession! This little gem won't last long- call to schedule your private viewing today!
- Listing Status:
- Active
- Date Added:
- October 23, 2026
- Data Last Updated:
- November 19, 2026 at 7:45AM
- Listing Office:
- EXP Realty Nagy Group : 888-501-7085
- Listing Agent:
- Kimberly Nagy Street : 248-459-0445
- MLS ID:
- 61041377

- Style: Ranch
- Other Structures: Patio
- Parking: Parking spaces: 2
- General: BrickOneBasement
- Road/Access: Paved
- HOA Amenities: Maintenance GroundsTrashMaintenance Structure184.0Monthly
- Golf: Private Entry
- Originating MLS: MiRealSource
- School District: Utica Community Schools
- County: Macomb
- Zoning: L240 V THUNDER BAY CONDOS MACOMB COUNTY CONDO PLAN NO 501 BLDG 60 UNIT 240 LIBER 7092 PAGES 817-840
- Water: Public
- Source: MiRealSource
This listing courtesy of Kimberly Nagy Street , EXP Realty Nagy Group
Monthly Payment
- Principal & Interest $
- Property Taxes $
- Home Insurance $
- VA Funding Fee $