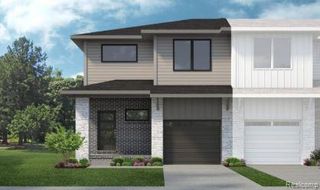
51817 Stoneridge Drive, Shelby Twp, MI 48316
- 2 beds |
- 2 baths |
- 2,014 sqft
 Condominium
 Built in 2004
 —— sqft lot
 2 car garage
 $213/sqft
 Listed 1 month ago
Property Description
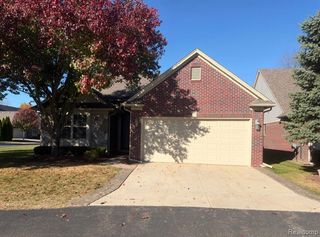
Listing Agent: Calogero D'Anna Broker: D'Anna Realty: Immediate occupancy! Don't miss this immaculate end-unit condo in the highly desirable Sheldon Court Estates of Shelby Township. Beautifully maintained and truly move-in ready, this home offers an open and inviting layout with soaring cathedral ceilings, abundant natural light, and the privacy and additional windows that come with an end-unit location. Several windows have also been recently replaced, adding to the home's many desirable features. The spacious first-floor primary suite features a private bath with dual sinks and a large walk-in closet. A second bedroom/den, additional full bath, and convenient first-floor laundry provide a functional layout for everyday living. The kitchen features custom maple cabinetry, granite countertops, stainless steel appliances, and plenty of storage and workspace. Upstairs, the open loft offers flexible space for a home office, sitting area, or additional living space and features a large walk-in closet complete with a custom closet organization system. Enjoy the outdoors from the private patio surrounded by mature trees. An exceptional location puts you close to Yates Cider Mill, River Bends Park, shopping and dining, while also being just minutes from Downtown Rochester. Clean, well cared for, and ready for its next owner—this is a great opportunity to enjoy low-maintenance condo living in one of Shelby Township's desirable communities.
- Listing Status:
- Active
- Data Last Updated:
- November 19, 2026 at 7:45AM
- Listing Office:
- D'Anna Realty : 586-685-1335
- Listing Agent:
- Calogero D'Anna : 586-685-1335
- MLS ID:
- 50223897

- General: Sidewalks
- Style: Ranch
- Other Structures: PorchPatio
- Parking: 2 SpacesGarageParking spaces: 2
- General: BrickStoneOne and One HalfBasement
- Road/Access: Paved
- HOA Amenities: 350.0Monthly
- Golf: Sidewalks
- Originating MLS: MiRealSource
- School District: Utica Community Schools
- County: Macomb
- Zoning: SHELDEN COURT ESTATES CONDOS MCCP# 781 UNIT 49 LIBER 12833 PAGES 791-833
- Water: Public
- Sewer: Public At Street
- Source: MiRealSource
This listing courtesy of Calogero D'Anna , D'Anna Realty
Monthly Payment
- Principal & Interest $
- Property Taxes $
- Home Insurance $
- VA Funding Fee $

 New - 2 days ago