54480 Grand Boulevard, Shelby, MI 48316
- 3 beds |
- 3 baths |
- 1,746 sqft
 Condominium
 Built in 2027
 —— sqft lot
 1 car garage
 $209/sqft
 Listed 26 days ago
Property Description
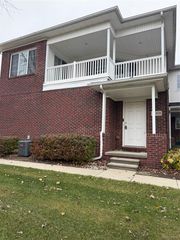
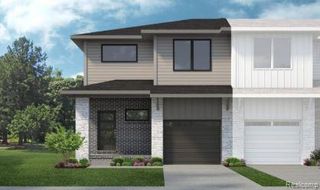
TO BE BUILT! Build time is approx. 8-10 mths. The Breckenridge is a two-story interior unit townhome with 3 bedrooms, 2.5 bathrooms, and 1,746 sq. ft. of living space. The first floor showcases a covered porch at the entry, opening into the foyer and powder room. The hallway leads to the open-concept layout, allowing a full view from the kitchen to the great room. A patio off the nook offers a space to enjoy outdoor scenery. Mudroom from the one-car garage has a walk-in closet for coats and bags and leads to the main hall. The kitchen features plenty of counter space, a pantry, and the nook for dining. The second floor features a loft and conveniently located laundry. Tucked away for optimal privacy is the primary bedroom with ensuite and walk-in closet. Looking for a new townhome in Southeast Michigan? Contact our sales team to learn more about the Breckenridge! We can't wait to meet with you and discuss building your dream townhome with Lombardo Homes! Photos are of a decorated model.
- Listing Status:
- Active
- Date Added:
- October 23, 2026
- Data Last Updated:
- November 19, 2026 at 7:45AM
- Listing Office:
- Lombardo Realty : 248-416-1462
- Listing Agent:
- Anthony Lombardo : 248-416-1462
- MLS ID:
- 61041595

- General: Lawn Sprinkler
- Other Structures: PorchPatio
- Parking: Parking spaces: 1
- General: BrickVinyl SidingTwoBasement
- Road/Access: Paved
- HOA Amenities: 265.0Monthly
- Originating MLS: MiRealSource
- School District: Utica Community Schools
- County: Macomb
- Zoning: LEGACY VILLAGE VILLAS; MCCP NO. 1286; UNIT 79; SPLIT/COMBINED ON 04/21/2025 FROM 23-07-09-200-030.
- Water: Public
- Source: MiRealSource
This listing courtesy of Anthony Lombardo , Lombardo Realty
Monthly Payment
- Principal & Interest $
- Property Taxes $
- Home Insurance $
- VA Funding Fee $