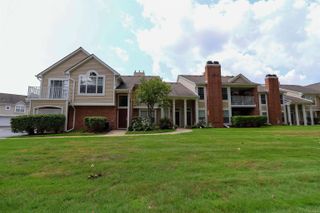
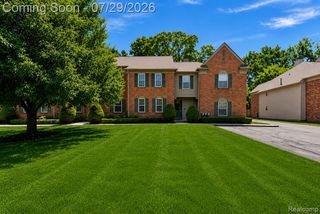
54851 Marissa Way 71, Shelby Twp, MI 48316
- 2 beds |
- 2 baths |
- 1,481 sqft
 Condominium
  Built in 2003
  —— sqft lot
  1 car garage
  $162/sqft
  Listed 4 days ago
Property Description
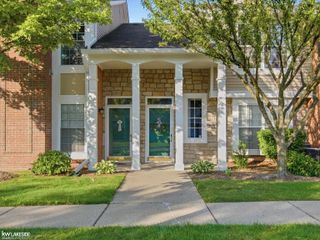
Welcome to this beautifully updated end-unit condo featuring 2 bedrooms, 2 full baths and an inviting open-concept layout. The spacious great room and dining room are enhanced by vaulted ceilings, creating an airy and bright atmosphere, while a cozy gas fireplace provides a warm focal point in the great room. The condo has been freshly painted with two-tone neutral paint colors throughout and features new luxury vinyl flooring in the kitchen, great room, dining room, home office/flex space, and hallway. Both bedrooms offer new carpeting for added comfort. The versatile home office/bonus flex space provides the perfect area for working from home, hobbies, or additional living space. The private balcony overlooks the peaceful commons area, offering a pleasant outdoor retreat. As an end unit, this home offers added privacy and an abundance of natural light. With its generous living spaces, thoughtful updates, vaulted ceilings, and desirable outdoor setting, this condo is move-in ready and offers comfortable, stylish living.
- Listing Status:
- Active
- Date Added:
- August 15, 2026
- Data Last Updated:
- August 20, 2026 at 3:45PM
- Listing Office:
- Berkshire Hathaway HomeServices Kee Realty : 248-651-1200
- Listing Agent:
- Deborah Corey : 248-766-6745
- MLS ID:
- 61021582

- General: Lawn Sprinkler
- Style: Raised Ranch
- Other Structures: Deck
- Parking: Parking spaces: 1
- General: BrickVinyl SidingOneSlab
- Road/Access: Private Road
- HOA Amenities: Maintenance GroundsSnow RemovalTrashMaintenance Structure320.0Monthly
- Golf: Private Entry
- Originating MLS: MiRealSource
- School District: Utica Community Schools
- County: Macomb
- Zoning: MANORS OF REGENCY CONDOS MCCSP #706 UNIT #71 BLDG #8 LIBER 10466 P 231 -293
- Water: Public
- Source: MiRealSource
This listing courtesy of Deborah Corey , Berkshire Hathaway HomeServices Kee Realty
Monthly Payment
- Principal & Interest $
- Property Taxes $
- Home Insurance $
- VA Funding Fee $