55769 Oak Pointe Drive, Shelby Charter Township, MI 48315
- 2 beds |
- 2 baths |
- 1,702 sqft
 Condominium
  Built in 2026
  —— sqft lot
  2 car garage
  $308/sqft
  Listed 6 days ago
Property Description
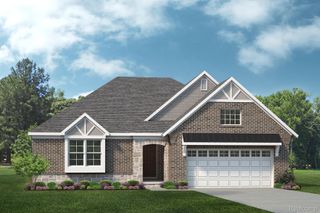
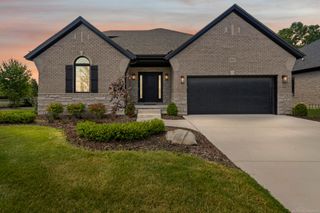
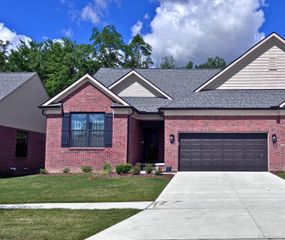
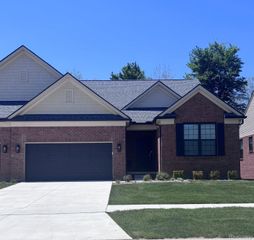
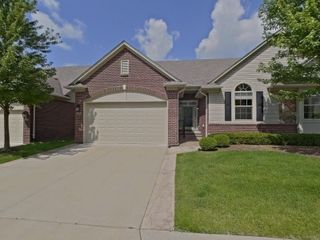
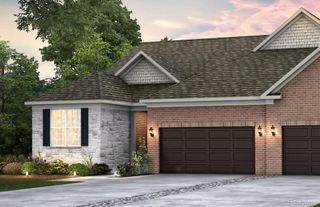
Fall Move-In! Currently under construction. Photos shown are of the model home and are for representation purposes only. Welcome to this beautifully designed, low-maintenance duplex condo tucked into a quiet, tree-lined community in Shelby Township. This thoughtfully designed one-story home offers an open and airy floorplan created for both comfort and convenience. The gathering room, dining area, café, and kitchen flow together into one expansive living space enhanced by vaulted ceilings and abundant natural light. The kitchen features quartz countertops, stainless steel appliances, generous cabinetry, and plenty of space for entertaining. A first-floor laundry room and mudroom conveniently located off the attached two-car garage make everyday living easy. The home features two spacious bedrooms, two full bathrooms, and a versatile den perfect for a home office, sitting room, or additional flex space. The light-filled primary suite offers a private retreat with a generous walk-in closet and well-appointed bath. A daylight basement provides abundant natural light, excellent storage, and future finishing potential. Enjoy a truly low-maintenance lifestyle with the HOA handling exterior maintenance, landscaping, snow removal, and more. Surrounded by mature trees in a peaceful setting, this community offers the perfect combination of privacy, convenience, and easy living. With a Fall 2026 move-in, now is the perfect opportunity to make this brand-new Shelby Township condo your new home.
- Listing Status:
- Active
- Data Last Updated:
- August 20, 2026 at 4:44PM
- Listing Office:
- Real Estate One-Troy : 2488134900
- Listing Agent:
- Alex Nugent : 2488403111
- MLS ID:
- 20261064859

- General: Grounds maintenance
- Style: Ranch
- Parking: Two car garageAttached
- Roofing: Asphalt
- Windows: Energy star qualified windows
- General: BrickVinyl sidingOneBasementPoured
- Road/Access: Paved
- HOA Amenities: 300.0Monthly
- Originating MLS: Realcomp II Ltd
- School District: Utica
- County: Macomb
- Zoning: VILLAGE AT BEACON POINTE; MCCP NO. 1234; UNIT 32; SPLIT/COMBINED ON 06/03/2022 FROM23-07-02-400-044.
- Utilities: Underground utilities
- Water: Public
- Sewer: Public sewer
- Source: Realcomp II Ltd
This listing courtesy of Alex Nugent , Real Estate One-Troy
Monthly Payment
- Principal & Interest $
- Property Taxes $
- Home Insurance $
- VA Funding Fee $