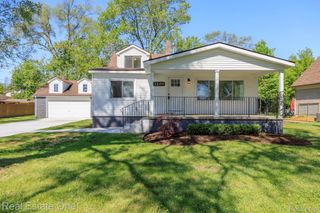
6275 Westmoor Drive, Shelby Charter Township, MI 48316
- 4 beds |
- 3 baths |
- 2,487 sqft
 Single-Family Home
  Built in 1963
  0.3acre lot
 2 car garage
  $173/sqft
  Listed 1 day ago
Property Description
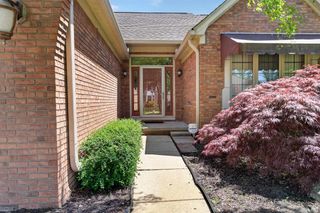
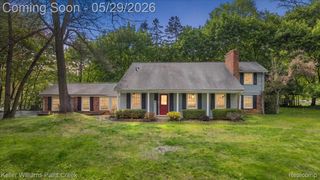
Welcome home! Sprawling Shelby colonial on .3-acre fenced corner lot with 4-5 bedrooms and 2-1/2 baths. Inside, the kitchen has been remodeled with white cabinetry, granite countertops, subway tile backsplash, stainless steel appliances, and dual snack-bar peninsulas with additional built-in desk. Wonderful layout includes oversized front living room with large bay window, step-down family room with wood-burning fireplace and built-ins, large dining area (open to kitchen), and flexible library/den/mud room that could also be used as 5th bedroom on main floor (incudes 2 closets). Primary suite features recently remodeled primary bath (2026) with gold-tone fixtures, deep soaking tub/shower, and designer accent tile. Three additional bedrooms share access to remodeled hall bath with dual sinks and jetted tub/shower. Downstairs, the partially-finished basement offers additional entertainment space with additional recreation room and flexible playroom/exercise room. Outside, enjoy the new asphalt driveway (2026), fenced backyard, and covered front porch & rear patio. Backyard includes swing set and has been prepped for gravel fire pit area. Inquire regarding additional seasonal pool (negotiable). Note: Hardwood floors under carpet. Immediate occupancy!
- Listing Status:
- Active
- Data Last Updated:
- May 30, 2026 at 2:43PM
- Listing Office:
- The Agency Hall & Hunter : 2486443500
- Listing Agent:
- Michael Mason : 2487625180
- MLS ID:
- 20261039452

- Style: Colonial
- Other Structures: CoveredPatioPorch
- Pool: None
- Parking: Two car garageAttachedDirect accessElectricityin garageGarage faces sideSide entrance
- Roofing: Asphalt
- General: BrickVinyl sidingTwoBasementBlockSlabSump pump
- Road/Access: Paved
- Originating MLS: Realcomp II Ltd
- School District: Utica
- County: Macomb
- Zoning: *L 26 "BROOKSIDE ESTATES SUB. NO. 2" LOT 52. LIBER 50 PAGE 180716104014
- Fencing: Back yardFencing allowed
- Water: Public
- Sewer: Septic tank
- Source: Realcomp II Ltd
This listing courtesy of Michael Mason , The Agency Hall & Hunter
Monthly Payment
- Principal & Interest $
- Property Taxes $
- Home Insurance $
- VA Funding Fee $

 New - 1 day ago