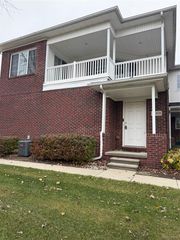
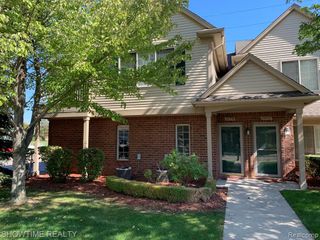
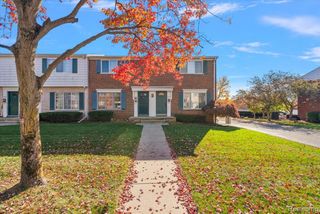
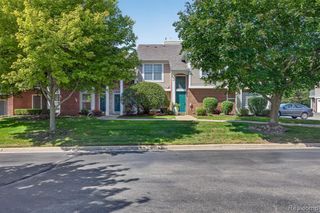
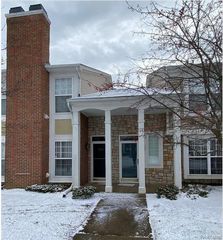
8425 Williamstown Drive, Shelby Twp, MI 48316
- 2 beds |
- 2 baths |
- 1,224 sqft
 Condominium
 Built in 2013
 —— sqft lot
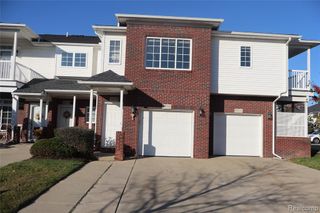
 1 car garage
 $2/sqft
 Listed 1 month ago
Property Description
Welcome Home to Comfort, Style, and Effortless Living! Fall in love with this beautifully appointed 2-bedroom upper-level condo, where modern finishes and an inviting open-concept design create the perfect place to call home. Step inside and enjoy the seamless flow of gorgeous luxury vinyl plank flooring throughout, creating a warm and stylish atmosphere. The kitchen is the heart of the home, featuring newer stainless steel appliances, stunning granite countertops, and an elevated breakfast bar that's perfect for morning coffee, casual meals, or entertaining friends and family. Retreat to your spacious primary suite, complete with a private full bathroom and your very own balcony--an ideal escape to unwind and enjoy a little fresh air. Everyday living is made easy with convenient in-unit laundry and an attached garage offering plenty of room for your vehicle and additional storage. Perfectly situated near beautiful parks, schools, shopping, and major expressways, this home offers the ideal combination of comfort, convenience, and low-maintenance living. Move right in, relax, and start enjoying the lifestyle you've been dreaming of!
- Listing Status:
- Active
- Date Added:
- September 30, 2026
- Data Last Updated:
- November 19, 2026 at 7:45AM
- Listing Office:
- Real Estate One-Sterling Heights : 586-276-9800
- Listing Agent:
- Timothy Francisco : 586-709-4949
- MLS ID:
- 61034904

- General: Balcony
- Style: Ranch
- Parking: Parking spaces: 1
- General: BrickSlab
- Road/Access: Paved
- HOA Amenities: Water
- Golf: Private Entry
- Originating MLS: MiRealSource
- School District: Utica Community Schools
- County: Macomb
- Zoning: PROVIDENCE PARK CONDOMINIUM MACOMB COUNTY CONDO PLAN #912 BLDG 13UNIT 115 PURSUANT TO REPLAT NO 5 SPLIT/COMBINED ON 02/07/2014 FROM 23-07-10-354-023;
- Water: Public Water at Street
- Sewer: Public At Street
- Source: MiRealSource
This listing courtesy of Timothy Francisco , Real Estate One-Sterling Heights
Monthly Payment
- Principal & Interest $
- Property Taxes $
- Home Insurance $
- VA Funding Fee $

 New - 11 hours ago