8683 Clare Drive, Shelby Charter Township, MI 48315
- 4 beds |
- 3 baths |
- 3,167 sqft
 Single-Family Home
  Built in 2026
  0.25acre lot
 2 car garage
  $296/sqft
  Listed 25 days ago
Property Description
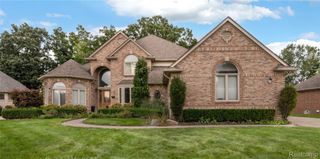
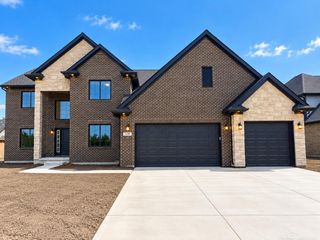
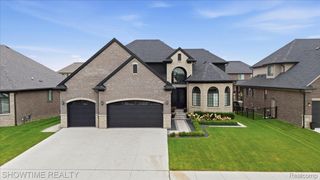
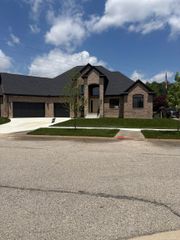
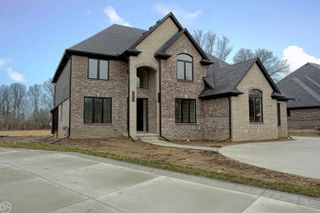
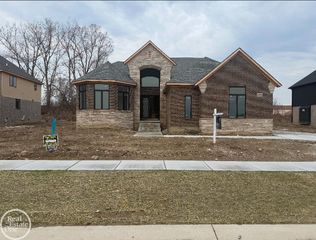
TO BE BUILT ***Welcome to The Oaks, Shelby Townships' newest luxury community, where timeless design meets the exceptional craftsmanship of Palazzolo Building Co., a fourth-generation builder. This to be built colonial offers a thoughtful blend of refined finishes, modern comfort, and everyday functionality. Arched entryways introduce the home’s carefully considered design. The main level features a private library or home office with decorative wall paneling, a spacious 2 story great room with a stone-surround fireplace, and a gourmet kitchen appointed with upgraded quartz countertops and a walk-in pantry. A dedicated command center provides a convenient space for daily organization or additional work-from-home needs. Upstairs, the primary suite offers a luxurious ensuite bath with high-end finishes and a generous walk-in closet. A second bedroom features its own private ensuite bath, while two additional bedrooms share a full bath. ***This completed home includes Premium Builder Upgrades and Incentives, including a premium homesite, second-bedroom ensuite, decorative wall treatments, basement plumbing preparation, enhanced exterior finishes, and more. Additional homesites are available for build-to-suit opportunities. Choose from a collection of ranch, colonial, or split-level designs, with customization options to create a home tailored to your lifestyle. Experience the quality and attention to detail that define Palazzolo Building Co. **Photos are of a similar home and are intended to illustrate the builder’s craftsmanship and design. Features, finishes, and specifications may vary**
- Listing Status:
- Active
- Data Last Updated:
- October 5, 2026 at 8:41PM
- Listing Office:
- EXP Realty Main : 8885017085
- Listing Agent:
- Bernard Shamow : 2484139003
- MLS ID:
- 20261072972

- Style: Colonial
- Pool: None
- Parking: Two car garageAttached
- Roofing: Asphalt
- Windows: Egress windows
- General: BrickOtherTwoBasementPoured
- Road/Access: Paved
- HOA Amenities: 500.0Annually
- Originating MLS: Realcomp II Ltd
- School District: Utica
- County: Macomb
- Zoning: Lot #36
- Water: Public
- Sewer: Public sewer
- Source: Realcomp II Ltd
This listing courtesy of Bernard Shamow , EXP Realty Main
Monthly Payment
- Principal & Interest $
- Property Taxes $
- Home Insurance $
- VA Funding Fee $