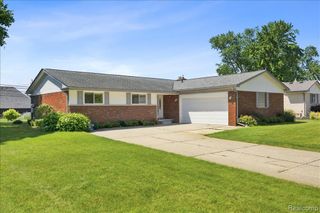
$349,900
11224 24 Mile Road, Shelby Twp, MI 48316
- 3 beds |
- 2 baths |
- 3,222 sqft
 Single-Family Home
  Built in 1971
  0.44acre lot
 4 car garage
  $109/sqft
  Listed 6 days ago
Property Description
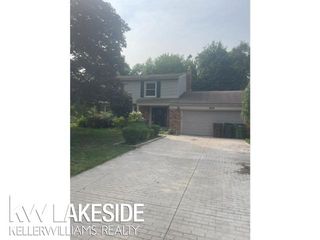
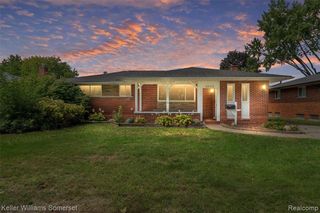
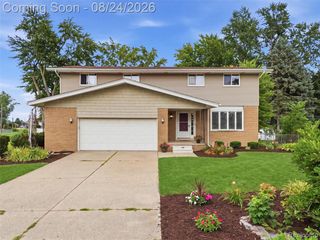
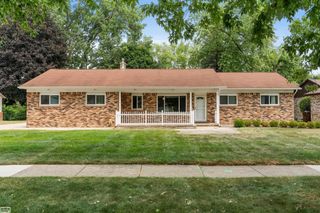
Peaceful setting with unbeatable garage space including an oversized barn! This 1,897 sq ft home sits atop an attached 4-car garage with 3 bedrooms and 2.5 baths, including a giant master suite spanning the entire second floor. Hang out on the large deck spanning the entire front of the home or the living room that features a warm brick fireplace full of character. The backyard adds a massive layer of privacy with plenty of mature trees. Ample amounts of space to make this property your own! Some recent updates include the first floor full bathroom and both home and barn roof (2026) being replaced.
- Listing Status:
- Active
- Date Added:
- September 18, 2026
- Data Last Updated:
- September 23, 2026 at 7:45AM
- Listing Office:
- Keller Williams Paint Creek : 248-609-8000
- Listing Agent:
- Mathew Belanger : 586-623-3239
- MLS ID:
- 61030852

- General: Pole Barn
- Style: Cape Cod
- Other Structures: Pole Barn
- Parking: Parking spaces: 4
- General: Vinyl SidingOne and One HalfBasement
- Road/Access: Private Road
- Originating MLS: MiRealSource
- School District: Utica Community Schools
- County: Macomb
- Zoning: T3NR12ESEC 15; COMM AT N 1/4 SEC 15; TH EAST 931.10 FTTH S00*41'E 300.0 FT TO POB; TH EAST 99.0 FTTH S00*41'E 194.40 FTTH S89*19'W 99.0 FTTH N00*41'W 195.58 FT TO POB; SPLIT ON 02/15/2013 FROM 23-07-15-202-014;
- Water: Private Well
- Sewer: Septic Tank
- Source: MiRealSource
This listing courtesy of Mathew Belanger , Keller Williams Paint Creek
Monthly Payment
$Est. Payment
- Principal & Interest $
- Property Taxes $
- Home Insurance $
- VA Funding Fee $

 New - 1 day ago