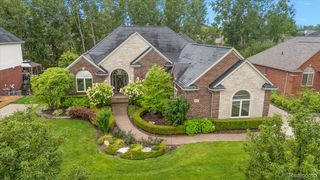
13255 Maple Lawn Drive, Shelby Charter Township, MI 48315
- 4 beds |
- 5 baths |
- 5,221 sqft
 Single-Family Home
  Built in 2005
  0.33acre lot
 3 car garage
  $153/sqft
  Listed 1 month ago
Property Description
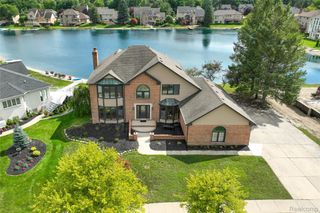
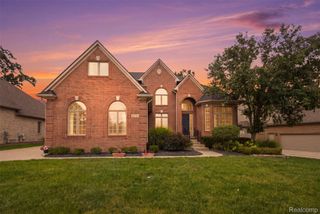
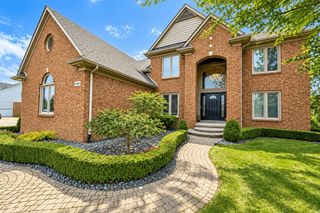
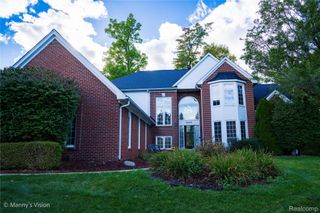
This exceptional 4-bedroom, 3 full and 2 half-bath residence nestled in Birchfield Subdivision. Offering over 3,400 sq ft of beautifully updated living space, showcases timeless elegance, quality craftsmanship, and ideal floor plan for everyday living and entertainment. A foyer with soaring ceilings welcomes you, where stunning K9 crystal chandeliers with solid brass accents add sophistication. Designer finishes throughout, including premium solid brass hardware, decorative hinges, and upscale door handles add refinement to every room. Elegant formal dining room and private library provides an ideal space for a home office. The kitchen flows seamlessly into the inviting family room and overlooks the pristine backyard. Enjoy the warmth of two fireplaces in great room and in the family room-making both spaces ideal for relaxing or entertaining. The luxurious primary suite offers a beautifully appointed bath, while two of the home’s full bathrooms feature dual-sink vanities for added convenience. Three additional bedrooms provide comfort for family and guests. Enjoy first-floor laundry room .The expansive finished lower level is an entertainer’s dream, featuring a second family room with potential for a secondary kitchen or wet bar, along with flexible spaces ideal for a home gym, office, theater, playroom, hobby room, or additional guest accommodations. A half bath, dedicated craft room, and oversized utility room with storage complete this incredible lower level. Additional highlights include an attached 3 car garage, beautifully maintained landscaping, and a private backyard perfect for entertaining or unwinding. Located shopping, dining, restaurants, parks, and everyday conveniences, this remarkable home offers the perfect blend of luxury, comfort, and convenience. Property is under video surveillance. Security cameras are in use on the premises. TVs ,brackets and GR curtains are excluded from the sale unless otherwise agreed to in writing. BATVAI
- Listing Status:
- Active
- Data Last Updated:
- October 5, 2026 at 7:43AM
- Listing Office:
- Real Estate One-Troy : 2488134900
- Listing Agent:
- Maria M Nishanian : 2486706655
- MLS ID:
- 20261070783

- Style: Colonial
- Other Structures: DeckPatioPorch
- Pool: None
- Parking: Three car garageAttachedDirect access
- Roofing: Asphalt
- General: BrickWood sidingTwoBasementPouredSump pump
- Road/Access: Paved
- HOA Amenities: 240.0Annually
- Originating MLS: Realcomp II Ltd
- School District: Utica
- County: Macomb
- Zoning: 4/14/04 SPLIT FOR 2005BIRCHFIELD SUBDIVISION LOT 11 LIBER 156 PGS 41-460714233011
- Utilities: Underground utilities
- Water: Public
- Sewer: Public sewer
- Source: Realcomp II Ltd
This listing courtesy of Maria M Nishanian , Real Estate One-Troy
Monthly Payment
- Principal & Interest $
- Property Taxes $
- Home Insurance $
- VA Funding Fee $

 New - 1 day ago