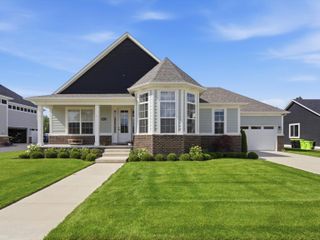
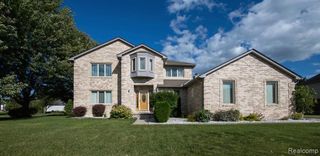
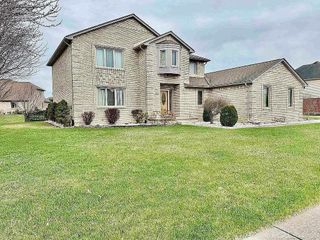
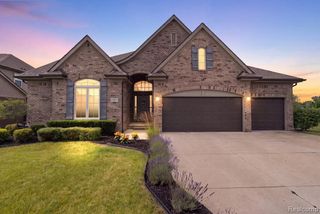
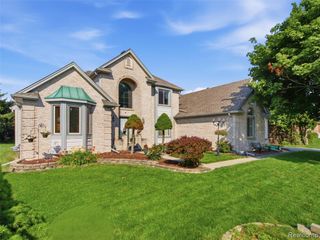
13335 Diegel Drive, Shelby Twp, MI 48315
- 4 beds |
- 4 baths |
- 4,872 sqft
 Single-Family Home
  Built in 1993
  0.27acre lot
 3 car garage
  $133/sqft
  Listed 14 days ago
Property Description
Welcome to this impeccably maintained, truly turn-key home where quality craftsmanship, thoughtful updates, and timeless design come together beautifully. Boasting an exceptional open-concept floor plan, generous room sizes, and a finished daylight basement, this home offers the perfect balance of comfort and functionality. The remodeled kitchen (2020) features elegant white shaker cabinetry, quartz countertops, under-cabinet lighting, illuminated upper display cabinets, two full-size self-cleaning ovens, and a built-in convection microwave. Gray luxury vinyl flooring flows throughout the kitchen, dining area, library, hallways, and bathroom, creating a clean, modern look. The library includes custom built-in cabinetry, while the remodeled half bathroom room offers a marble countertop and illuminated vanity mirror. The updated main bath (2021) features custom tile and porcelain flooring, and the spacious primary suite includes a relaxing jetted soaking tub. The finished daylight basement adds outstanding living space with luxury vinyl flooring, a full bath, walk-in pantry, plumbing prepped for a future kitchen, dedicated workshop, and an oversized finished storage room with built-in shelving--ideal for entertaining, extended family, or future in-law living. The impressive 870-square-foot oversized three-car garage is a standout feature, offering extensive built-in cabinets, closets, cupboards throughout and exceptional storage throughout. The custom black entertainment center in the great room is also included. Meticulously maintained and thoughtfully updated, this exceptional home reflects true pride of ownership while offering luxury, versatility, and move-in-ready convenience. An outstanding opportunity to own a beautifully appointed home loaded with premium features and designed for today's lifestyle.
- Listing Status:
- Active
- Date Added:
- July 7, 2026
- Data Last Updated:
- July 22, 2026 at 3:47PM
- Listing Office:
- Community Choice Realty Inc : 248-729-0011
- Listing Agent:
- Chris Bahoura : 248-838-8392
- MLS ID:
- 61008711

- General: Bath
- Style: Colonial
- Other Structures: Patio
- Parking: Parking spaces: 3
- General: BrickOtherWood SidingTwoBasement
- Road/Access: Paved
- HOA Amenities: 279.0Annually
- Originating MLS: MiRealSource
- School District: Utica Community Schools
- County: Macomb
- Zoning: L 12 DIEGEL FARMS SUB LOT 12. LIBER 99 PAGES 9-11
- Water: Public
- Source: MiRealSource
This listing courtesy of Chris Bahoura , Community Choice Realty Inc
Monthly Payment
- Principal & Interest $
- Property Taxes $
- Home Insurance $
- VA Funding Fee $

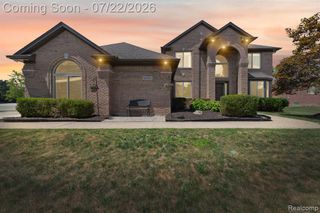
 New - 22 hours ago