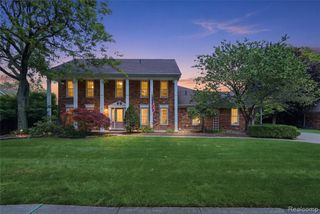
14777 Sparrow Drive, Shelby Twp, MI 48315
- 4 beds |
- 4 baths |
- 5,285 sqft
 Single-Family Home
  Built in 2000
  0.4acre lot
 3 car garage
  $132/sqft
  Listed 12 days ago
Property Description
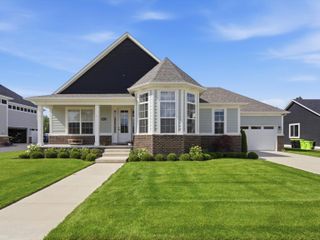
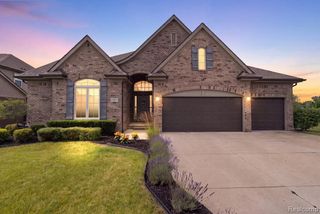
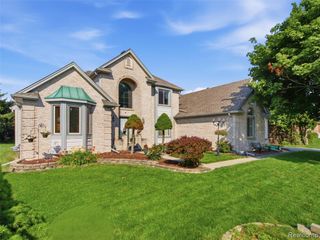
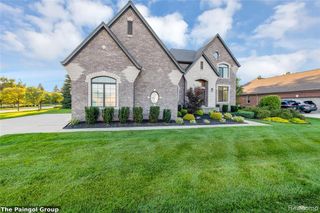
Listing Agent: Michael P Birach Broker: Realty Executives Home Towne Chesterfield: ***** OPEN HOUSE SUNDAY 7/19 1 - 3:30 PM *****Custom Built Home by Current Original Owner!...Sprawling Custom Frontal Elevation View on a Premium Court Lot!...Surrounded by Beautiful Mature Trees and Landscaping.. "All Brick Home" .Entry to Spacious Great Room Living Area with 19 ft Ceiling with Transom Windows with Natural Lighting...with ( 2) Way Gas Fireplace in Great Room & Master Bedroom... Stereo Music Surround Sound in Great Room...Leading to Open Kitchen with Custom (Fieldstone North Plains) Cabinetry with Large Island Counter & Indirect Lighting & Granite Counter Tops-& Convection / MicroWave Oven... Dining Area Offers Additional Cabinetry with Counter ...Den/Office with French Door Entry with Catherdral Ceiling...Huge First Floor Laundry Room with Cabinetry & Counters Galore..Master Bedroom Suite with Private Bath & Walk in Closet....Upper Level Has 3 Spacious Bedrooms with Bath.. Open Finished Basement with Wet Bar & Lavatory Heating System Has (2) Furnaces and (2) AC Units..Oversized 3 Car Garage (31 x 25) with 28 ft Wide Extended Driveway..." A Pleasure To Show"
- Listing Status:
- Active
- Data Last Updated:
- July 22, 2026 at 1:47PM
- Listing Office:
- Realty Executives Home Towne Chesterfield : 586-949-8300
- Listing Agent:
- Michael Birach : 586-531-3941
- MLS ID:
- 50214383

- General: Lawn Sprinkler
- Style: Contemporary
- Other Structures: Patio
- Parking: Parking spaces: 3
- General: BrickOne and One HalfBasement
- Road/Access: PavedRoad
- HOA Amenities: Snow Removal200.0Annually
- Golf: Sidewalks
- Originating MLS: MiRealSource
- School District: Utica Community Schools
- County: Macomb
- Zoning: Robin Nest's Subdivision-Lot 101
- Water: Public
- Sewer: Public Sanitary
- Source: MiRealSource
This listing courtesy of Michael Birach , Realty Executives Home Towne Chesterfield
Monthly Payment
- Principal & Interest $
- Property Taxes $
- Home Insurance $
- VA Funding Fee $

 New - 20 hours ago