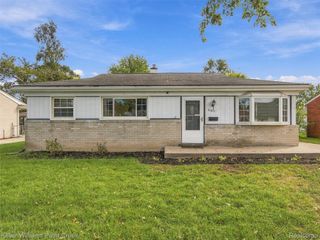
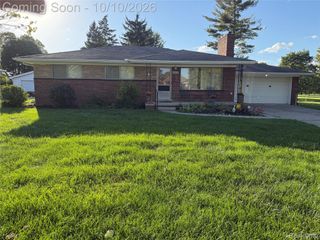
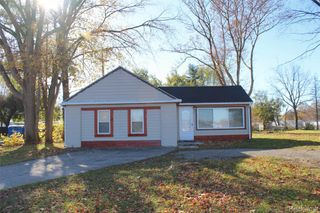
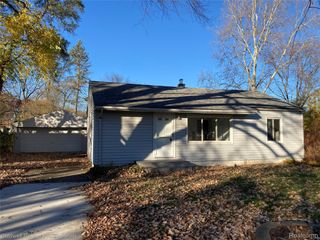
47440 Jeffry, Shelby Charter Township, MI 48317
- 3 beds |
- 1 bath |
- 1,053 sqft
 Single-Family Home
 Built in 1955
 7,841sqft lot
 2 car garage
 $2/sqft
 Listed 23 days ago
Property Description
This charming home with River Bend Park & Rec at the end of the street is ready for its next owner to move right in. Home offers a comfortable open floor plan and an inviting indoor/outdoor living experience. The spacious layout creates and natural flow between living spaces, making it appealing for everyday living and entertaining. Home features beautiful wood floors, spacious kitchen with ample storage, lots of natural light, and a 2.5 car garage for more storage (extended back area). A fully fenced and exceptionally private large backyard is complete with a 2-tier deck, butterfly garden, fire pit area for entertaining or relaxing, and a perfect area for a potential garden or extracurricular activities. This is an exceptional home, subdivision and great location. Available for sale or lease. Sale MLS 20261075155 Non-Smoking, Pets neg with fee...$250 non-refundable cleaning fee. Full credit report with score, proof of employment.
- Listing Status:
- Active
- Data Last Updated:
- November 19, 2026 at 1:41AM
- Listing Office:
- Berkshire Hathaway HomeServices MIRE : 2482930000
- Listing Agent:
- Jennifer Halucha : 2482930000
- MLS ID:
- 20261086509

- General: Lighting
- Style: Ranch
- Other Structures: CoveredDeckPatio
- Pool: None
- Parking: Twoand half car garageDetachedDrivewayElectricityin garageOversized
- Roofing: Asphalt
- General: BlockBrickVinyl sidingOneCrawl space
- Road/Access: Paved
- Originating MLS: Realcomp II Ltd
- School District: Utica
- County: Macomb
- Zoning: L 212 SHELBY VILLAGE SUBDIVISION LOT 212. LIBER 32 PAGES 12-130729377010
- Fencing: Fenced
- Utilities: Above ground utilities
- Water: Public
- Sewer: Septic tank
- Source: Realcomp II Ltd
This listing courtesy of Jennifer Halucha , Berkshire Hathaway HomeServices MIRE
Monthly Payment
- Principal & Interest $
- Property Taxes $
- Home Insurance $
- VA Funding Fee $