49116 Conway Court, Shelby Twp, MI 48315
- 2 beds |
- 3 baths |
- 2,245 sqft
 Condominium
  Built in 1987
  —— sqft lot
  1 car garage
  $122/sqft
  Listed 1 month ago
Property Description
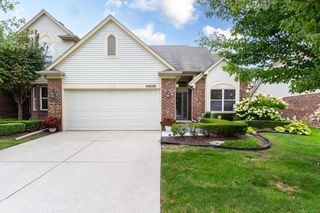
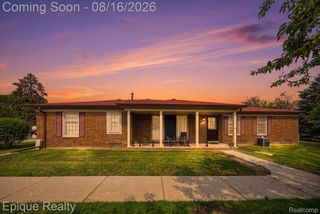
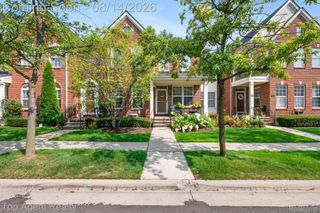
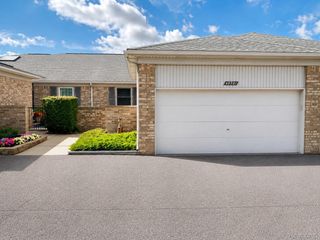
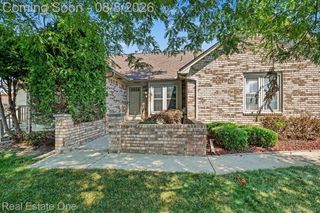
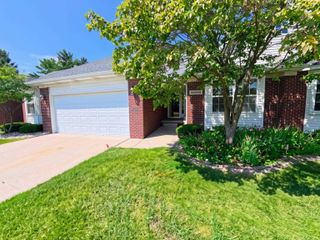
Welcome home to this beautifully updated, turn-key ranch condo situated in a highly desirable Shelby Township community! Step inside to discover a bright, open-concept layout featuring gorgeous, modern luxury vinyl plank flooring and a fresh, neutral color palette that flows effortlessly from room to room. The spacious living area is perfect for relaxing or entertaining, highlighted by a modern ceiling fan and a convenient pass-through to the gorgeous kitchen. Home chefs will love the kitchen's premium granite countertops, deep black undermount double sink with a matte black pull-down faucet, stainless steel appliances, and a dramatic overhead skylight that bathes the space in warm, natural light. Retreat to the spacious primary bedroom, complete with an expansive walk-in closet and direct access to a stylishly updated bathroom boasting a modern vanity and matte black fixtures. The versatile second bedroom is perfect for guests or a home office. Downstairs, the finished basement offers incredible bonus living space and a bonus full bath as well as two additional bedrooms!! Complete with a private, attached garage, a cozy covered front porch, and maintenance-free living close to top-tier dining, shopping, and parks, this home is an absolute must-see!
- Listing Status:
- Active
- Data Last Updated:
- August 20, 2026 at 4:44PM
- Listing Office:
- Epique Inc. : 2482182604
- Listing Agent:
- Michael P Blake : 5865314964
- MLS ID:
- 58050214977

- Style: Ranch
- Other Structures: Porch
- Pool: None
- Parking: One car garageAttached
- General: BrickOneBasement
- HOA Amenities: MaintenanceGroundsMaintenanceStructureSnowRemovalTrash281.0Monthly
- Originating MLS: MiRealSource
- School District: Utica
- County: Macomb
- Zoning: L 24 HERITAGE PLACE WEST CONDOMINIUM MACOMB CO CONDO PLAN NO 254 BLDG 6 UNIT 24230724376024
- Water: Public
- Sewer: Public sewer
- Source: MiRealSource
This listing courtesy of Michael P Blake , Epique Inc.
Monthly Payment
- Principal & Interest $
- Property Taxes $
- Home Insurance $
- VA Funding Fee $