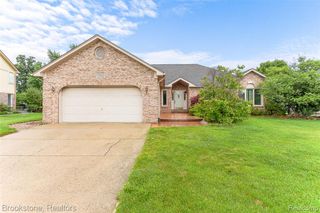
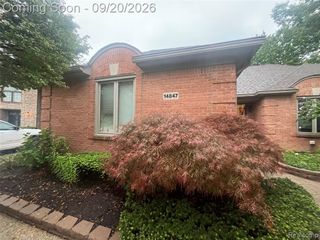
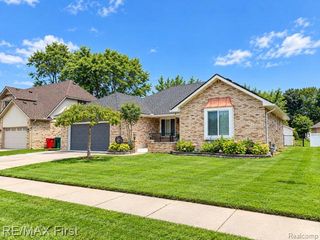
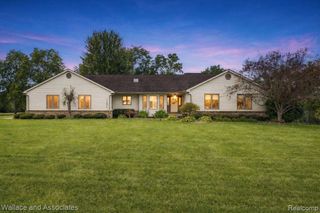
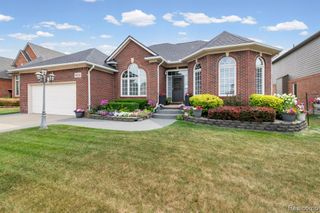
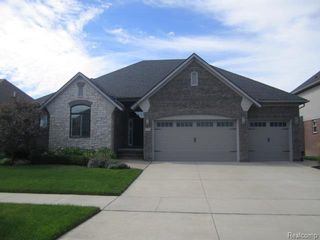
52688 Clinton Oak Lane, Shelby Twp, MI 48316
- 3 beds |
- 4 baths |
- 4,232 sqft
 Single-Family Home
  Built in 2000
  0.25acre lot
 3 car garage
  $129/sqft
  Listed 4 days ago
Property Description
Listing Agent: Rita Vermeersch Broker: Berkshire Hathaway HomeServices Kee Realty: IMMEDIATE OCCUPANCY! Welcome home to one of Shelby Township’s sought-after locations, just steps from Mae Stecker Park, Heritage Gardens & the golf course. This bright, open home offers 4,200+ total sq. ft. with a vaulted great room, gas fireplace, front office, and chef’s kitchen featuring granite counters, newer appliances, hardwood floors & new tile backsplash. Main-floor primary suite with walk-in closet and en-suite bath, plus two additional bedrooms and first-floor laundry. Finished lower level offers a rec room, bonus room, walk-in closet, full bath & egress windows. Recent updates include freshly painted rooms, refreshed primary bath, newly finished deck, updated furnace & newer roof. 3-car garage. Utica Community Schools. Priced below appraised value, motivated sellers welcome all offers!
- Listing Status:
- Active
- Data Last Updated:
- September 23, 2026 at 7:45AM
- Listing Office:
- Berkshire Hathaway HomeServices Kee Realty : 586-840-0400
- Listing Agent:
- Rita Vermeersch : 586-764-2713
- MLS ID:
- 50222267

- Style: Ranch
- Other Structures: Deck
- Parking: GarageParking spaces: 3
- Windows: Bay Window(s)
- General: BrickOneBasement
- Road/Access: PavedRoad
- HOA Amenities: 390.0Annually
- Originating MLS: MiRealSource
- School District: Utica Community Schools
- County: Macomb
- Zoning: L 37 V CHERRY CREEK SUBDIVISION LOT 37 LIBER 107 PAGES 33-35
- Water: Public
- Sewer: Public Sanitary
- Source: MiRealSource
This listing courtesy of Rita Vermeersch , Berkshire Hathaway HomeServices Kee Realty
Monthly Payment
- Principal & Interest $
- Property Taxes $
- Home Insurance $
- VA Funding Fee $