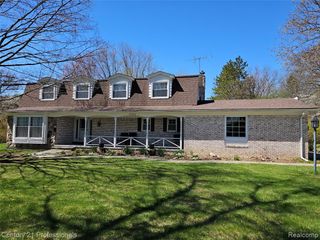
53240 Hillside Drive, Utica, MI 48316
- 3 beds |
- 4 baths |
- 3,472 sqft
 Single-Family Home
  Built in 1988
  0.34acre lot
 2 car garage
  $128/sqft
  Listed 19 hours ago
Property Description
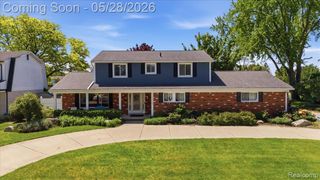
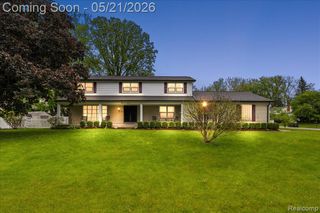
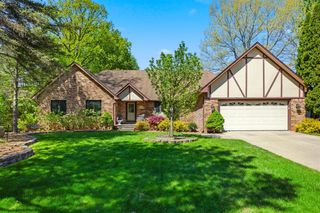
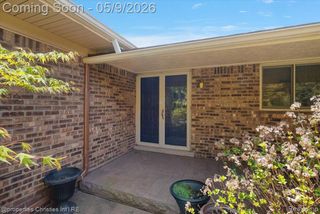
Listing Agent: Steven M Pouliot Broker: Century 21 Professionals: Beautifully maintained brick ranch in desirable Shelby Twp sub offering spacious living, quality updates, and an excellent location. This 3-bedroom ranch features 3 full baths plus an additional half bath in the finished basement. Situated on a large lot with a side-turned garage, this home offers great curb appeal and comfortable living. Spacious kitchen includes porcelain ceramic tile flooring, and stainless steel appliances that stay. Doorwall leads to a relaxing deck overlooking the backyard. Great room features cathedral ceilings, a beautiful brick hearth fireplace, and abundant natural light creating an open atmosphere. Primary suite offers a full bath and doorwall to a second deck. Convenient first-floor laundry room,washer/Dryer stay. Basement includes a rec room, bonus room, half bath, pool table that stays, plus generous closet and furnace room storage. Well-maintained and gently lived in, this Shelby Township ranch is move-in ready and close to Stony Creek Metropark, walking trails, golf, restaurants, and all the amenities buyers are searching for in today’s market. One year American Home Shield warranty included.
- Listing Status:
- Active
- Data Last Updated:
- May 30, 2026 at 4:45PM
- Listing Office:
- Century 21 Professionals : 586-731-8180
- Listing Agent:
- Steven Pouliot : 586-212-2376
- MLS ID:
- 50209494

- General: Lawn Sprinkler
- Style: Ranch
- Other Structures: PorchDeck
- Parking: GarageParking spaces: 2
- Windows: Window TreatmentsSkylight(s)
- General: BrickOneBasement
- Road/Access: City/CountyRoad
- Originating MLS: MiRealSource
- School District: Utica Community Schools
- County: Macomb
- Zoning: "HUNTINGTON PARK SUB." LOT 43 50-07-310-043-00
- Water: Private WellPublic
- Sewer: Public Sanitary
- Source: MiRealSource
This listing courtesy of Steven Pouliot , Century 21 Professionals
Monthly Payment
- Principal & Interest $
- Property Taxes $
- Home Insurance $
- VA Funding Fee $

 New - 1 day ago