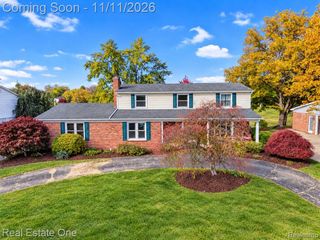
53431 Marian Drive, Shelby Twp, MI 48315
- 4 beds |
- 3 baths |
- 3,444 sqft
 Single-Family Home
 Built in 1985
 0.55acre lot
 2 car garage
 $148/sqft
 Listed 5 days ago
Property Description
Nestled on over half an acre in one of Shelby Township's most desirable areas, known for its mature trees and serene settings, this meticulously maintained colonial offers the most peaceful setting with complete peace of mind! The true showstopper is the breathtaking, park-like setting featuring mature trees, graceful weeping willows, and a peaceful creek winding through the backyard. Enjoy your morning coffee, afternoon relaxation, or evening gatherings from the beautiful cedar-finished three-season room, where you can take in the serene views and tranquil atmosphere year-round. Thoughtfully renovated in 2017, the home features Acacia engineered hardwood flooring, updated tile, and elegant granite and quartz finishes throughout the kitchen and bathrooms. Extensive improvements include a new dimensional shingle roof (2025) with a transferable warranty, furnace and A/C (2017), hot water tank (2020), and LeafGuard gutter protection (2023). Additional highlights include a whole-house generator, Ring security features, X-Sense smoke and carbon monoxide detectors, a second water meter for the sprinkler system, and reinforced attic storage with electrical service and a thermostat-controlled fan. A Weber propane grill (2023) is also included, making outdoor entertaining even more enjoyable. An exceptional opportunity to enjoy a beautifully updated home surrounded by nature in a truly picturesque setting--offering comfort, privacy, and timeless appeal in one of Shelby Township's most desirable locations!
- Listing Status:
- Active
- Date Added:
- November 13, 2026
- Data Last Updated:
- November 19, 2026 at 2:45AM
- Listing Office:
- Caldera Real Estate Group : 248-506-6735
- Listing Agent:
- Natalie Kolhagen : 586-623-2526
- MLS ID:
- 61046966

- General: Lawn Sprinkler
- Style: Colonial
- Other Structures: Deck
- Parking: Parking spaces: 2
- General: BrickTwoBasement
- Road/Access: Paved
- Originating MLS: MiRealSource
- School District: Utica Community Schools
- County: Macomb
- Zoning: L 12 NOTTINGHAM FOREST SUB #1 LOT 12. LIBER 78 PAGES 2-4
- Water: Public
- Source: MiRealSource
This listing courtesy of Natalie Kolhagen , Caldera Real Estate Group
Monthly Payment
- Principal & Interest $
- Property Taxes $
- Home Insurance $
- VA Funding Fee $

 New - 1 day ago