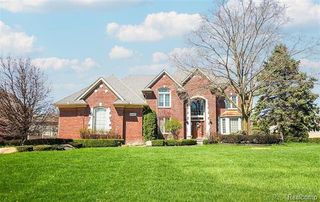
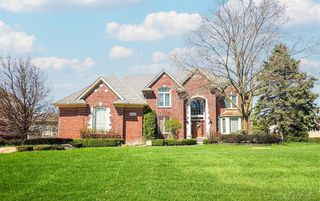
54036 Birchfield W, Shelby Twp, MI 48316
- 6 beds |
- 6 baths |
- 6,586 sqft
 Single-Family Home
 Built in 2005
 0.43acre lot
 3 car garage
 $152/sqft
 Listed 26 days ago
Property Description
Discover this thoughtfully renovated residence in the heart of Shelby Township, offering 6 bedrooms, 6 bathrooms, and a 3-car garage. Designed with luxury and functionality in mind, the home showcases premium Italian Cleaf cabinetry throughout, new flooring, custom designer lighting, and app-controlled zebra blinds. The chef's kitchen features stunning Taj Mahal quartz countertops, high-end appliances, under-cabinet lighting, and a built-in hood system, complemented by a separate prep kitchen that keeps the main kitchen pristine while entertaining. The luxurious primary suite offers a spa-inspired wet room featuring a freestanding soaking tub within an oversized rainfall shower. Additional en-suite bathrooms provide comfort and privacy. The finished walkout lower level expands the living space with 2 bedrooms, a full bathroom, a built-in entertainment center, and ample room for gatherings. Extensive exterior improvements completed in 2026 include a new roof, windows, gutters, front entry door, Trex deck, professional landscaping, an extended driveway, and a built-in BBQ station. An EV charging station adds modern convenience. With exceptional finishes, thoughtfully designed living spaces, and nearly all major updates already completed, this home offers a truly move-in-ready luxury living experience.
- Listing Status:
- Active
- Date Added:
- October 23, 2026
- Data Last Updated:
- November 19, 2026 at 7:45AM
- Listing Office:
- Golden Key Realty Group LLC : 248-422-6962
- Listing Agent:
- Valbona Vulaj : 248-622-3249
- MLS ID:
- 61041503

- Style: Colonial
- Other Structures: Deck
- Parking: Parking spaces: 3
- General: BrickTwoBasement
- Road/Access: Paved
- HOA Amenities: 180.0Annually
- Originating MLS: MiRealSource
- School District: Utica Community Schools
- County: Macomb
- Zoning: CARRINGTON MANOR #3 LOT 68 LIBER 119 / PAGES 23-25
- Water: Public
- Source: MiRealSource
This listing courtesy of Valbona Vulaj , Golden Key Realty Group LLC
Monthly Payment
- Principal & Interest $
- Property Taxes $
- Home Insurance $
- VA Funding Fee $