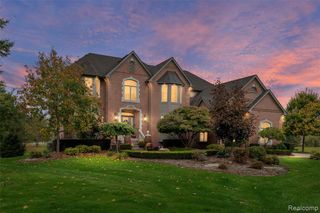
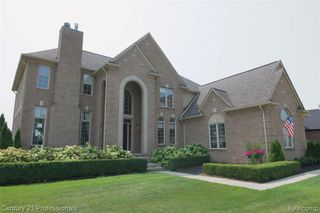
54085 Deadwood Lane, Shelby Twp, MI 48316
- 4 beds |
- 5 baths |
- 4,650 sqft
 Single-Family Home
 Built in 2021
 0.25acre lot
 3 car garage
 $170/sqft
 Listed 1 day ago
Property Description
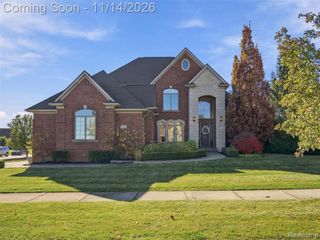
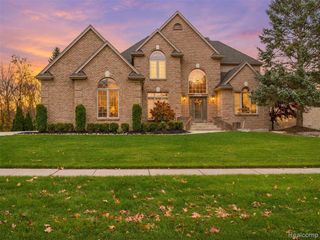
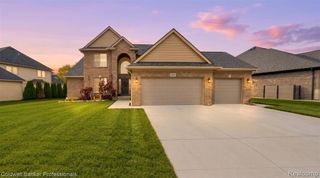
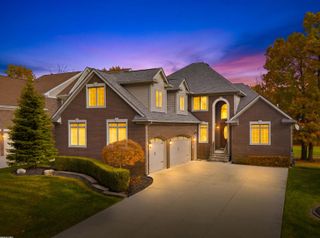
Tucked away on a cul-de-sac in Shelby Township, this beautifully maintained colonial offers the feel of a newer home with finished spaces ready to enjoy inside and out. With 4 spacious bedrooms, 4 full bathrooms, 1 half bath, and a 3-car attached garage, there's plenty of room for everyday living and entertaining. The brick and stone exterior creates a welcoming first impression, while detailed trim, crown molding, and wide-plank flooring bring warmth and character inside. The kitchen features white cabinetry, a contrasting island with seating, stainless steel appliances, pendant lighting, and a backsplash extending to the ceiling behind the range hood. The great room centers around a fireplace with a stone surround and decorative mantel, creating a comfortable place to gather. Upstairs, the spacious primary suite features accent ceiling lighting, while second-floor laundry makes daily routines easier. A mudroom with built-in cubbies and a bench keeps shoes, coats, and bags organized. The finished lower level offers additional space to relax or host, with a second kitchen featuring dark cabinetry, gold-tone hardware, stainless steel appliances, and waterfall-edge counters, plus a full bathroom with a glass-enclosed tiled shower. Outside, the fully fenced backyard features a patio and built-in fireplace for evenings outdoors. Located within Utica Community Schools, this home brings together thoughtful finishes and a cul-de-sac setting.
- Listing Status:
- Active
- Date Added:
- November 17, 2026
- Data Last Updated:
- November 19, 2026 at 5:46AM
- Listing Office:
- Real Broker, LLC : 855-450-0442
- Listing Agent:
- Giovanna Special : 586-709-5910
- MLS ID:
- 61047547

- Style: Colonial
- Parking: Parking spaces: 3
- General: BrickStoneTwoBasement
- Road/Access: Paved
- HOA Amenities: 450.0Annually
- Originating MLS: MiRealSource
- School District: Utica Community Schools
- County: Macomb
- Zoning: WESTWOOD; MCCP NO. 1184; UNIT 3; SPLIT/COMBINED ON 02/06/2020 FROM 23-07-10-451-036.
- Fencing: Fenced
- Water: Public
- Source: MiRealSource
This listing courtesy of Giovanna Special , Real Broker, LLC
Monthly Payment
- Principal & Interest $
- Property Taxes $
- Home Insurance $
- VA Funding Fee $