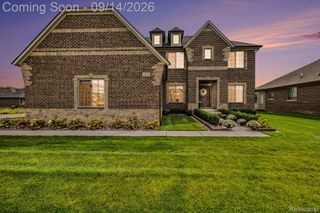
54321 Deadwood Lane, Shelby Twp, MI 48316
- 4 beds |
- 3 baths |
- 3,001 sqft
 Single-Family Home
  Built in 2021
  24acre lot
 3 car garage
  $270/sqft
  Listed 11 days ago
Property Description
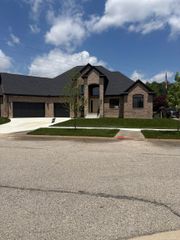
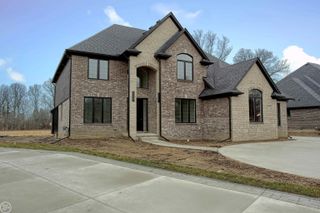
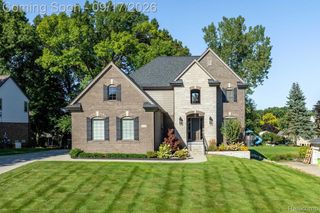
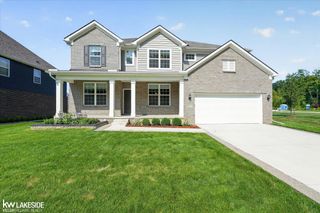
Better than new construction! This home has been extensively upgraded since 2022, delivering quality, luxury finishes, and smart upgrades today's most particular buyers are searching for. The striking two-sided staircase has been upgraded to hardwood, complemented by new 15mm engineered hardwood flooring and 5 1/4-inch baseboards throughout the home. The spacious great room boasts a gas fireplace framed by a modern stone accent wall. The kitchen shines with beautiful wood cabinetry, a large island, stylish backsplash, and a walk in pantry. Both full bathrooms were updated with floor-to-ceiling tile. Elegant lighting flows throughout. The primary suite offers a huge walk in closet and updated ensuite bath, plus 3 additional large bedrooms and second floor laundry for everyday convenience. Outside, enjoy professionally designed landscaping, a fenced yard, an exposed aggregate patio with a lanai, plus exposed aggregate sidewalks wrapping both sides of the home. A highly desirable 3-car side-entry garage with professionally finished epoxy flooring completes this exceptional home.
- Listing Status:
- Active
- Data Last Updated:
- September 23, 2026 at 7:41AM
- Listing Office:
- Berkshire Hathaway HomeServices Kee Realty NB : 5863155700
- Listing Agent:
- Lori Chattinger : 5863831437
- MLS ID:
- 58050221612

- Style: Colonial
- Other Structures: Patio
- Pool: None
- Parking: Three car garageAttachedGarage
- General: BrickWood sidingTwoBasement
- HOA Amenities: 325.0Annually
- Originating MLS: MiRealSource
- School District: Utica
- County: Macomb
- Zoning: WESTWOODMCCP NO. 1184; UNIT 11; SPLIT/COMBINED ON 02/06/2020 FROM 23-07-10-451-036230710410011
- Fencing: Fenced
- Water: Public
- Sewer: Public sewer
- Source: MiRealSource
This listing courtesy of Lori Chattinger , Berkshire Hathaway HomeServices Kee Realty NB
Monthly Payment
- Principal & Interest $
- Property Taxes $
- Home Insurance $
- VA Funding Fee $

 New - 1 day ago