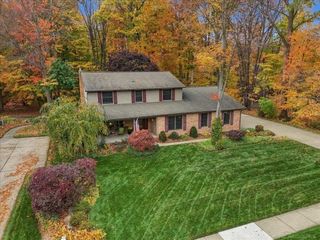
54460 Shady Lane, Shelby Twp, MI 48315
- 3 beds |
- 4 baths |
- 4,745 sqft
 Single-Family Home
 Built in 1986
 0.3acre lot
 3 car garage
 $123/sqft
 Listed 16 days ago
Property Description
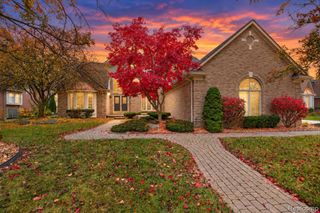
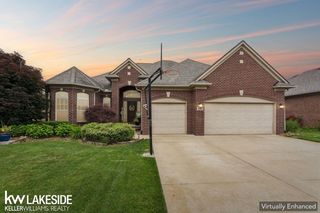
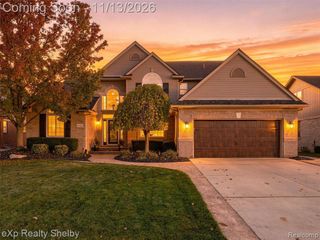
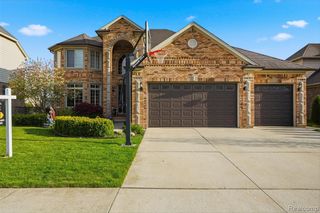
Listing Agent: Jennifer Caira-Lauff Broker: Real Estate One Chesterfield: Welcome home to this stunning sprawling ranch offering nearly 2,500 square feet on the main level. Designed with spacious rooms where they matter most, this home features a beautiful kitchen with abundant oak cabinetry, granite countertops, hardwood floors, & a large center island with additional storage. The eating area flows into a bright sunroom featuring skylights & brand new flooring—the perfect place to enjoy your morning coffee while overlooking the backyard. The expansive great room showcases soaring cathedral ceilings, a cozy gas fireplace, & walls of Pella windows that fill the home with natural light. Retreat to the spacious primary suite complete with crown molding, a bay window, walk in closet, & an updated en-suite bath featuring a beautifully tiled shower, & recessed lighting. The full finished basement is an entertainer's dream with a gorgeous wet bar, oak cabinetry, tile and carpeted flooring, & a third full bath. Multiple storage rooms & closets, glass block windows & a sump pump with water backup provide. Additional highlights include a Jacuzzi tub in the main bathroom, newer furnace, oversized 3.5-car garage, exposed aggregate driveway with decorative border, paver walkway leading to the backyard, deck, 1st floor laundry, extensive trim package, crown molding, recessed lighting throughout, & sprinkler system.
- Listing Status:
- Active
- Data Last Updated:
- November 19, 2026 at 5:46AM
- Listing Office:
- Real Estate One Chesterfield : 586-598-1400
- Listing Agent:
- Jennifer Caira-Lauff : 586-556-7620
- MLS ID:
- 50226596

- General: Lawn SprinklerBath
- Style: Ranch
- Other Structures: PorchDeck
- Parking: GarageParking spaces: 3
- Windows: Bay Window(s)Skylight(s)
- General: BrickOneBasement
- Road/Access: PavedRoad
- Originating MLS: MiRealSource
- School District: Utica Community Schools
- County: Macomb
- Zoning: L 13 BURLINGTON SUBDIVISION NO 1 LOT 13 LIBER 79 PAGES 46-47
- Water: Public
- Sewer: Public Sanitary
- Source: MiRealSource
This listing courtesy of Jennifer Caira-Lauff , Real Estate One Chesterfield
Monthly Payment
- Principal & Interest $
- Property Taxes $
- Home Insurance $
- VA Funding Fee $

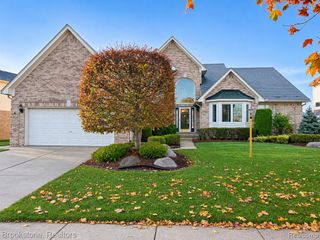
 New - 1 day ago