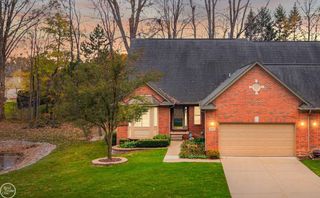
54744 Cambridge Drive, Shelby Twp, MI 48315
- 2 beds |
- 3 baths |
- 1,831 sqft
 Condominium
 Built in 1990
 —— sqft lot
 2 car garage
 $202/sqft
 Listed 22 days ago
Property Description
STUNNING, BEAUTIFULLY UPDATED CONDO IN DESIRABLE NORTH SHELBY TOWNSHIP! Nearly every inch has been updated within the last four years, showcasing quality finishes and modern elegance throughout. Gorgeous new wood flooring, plush carpeting, custom blinds, fresh interior paint, and beautiful crown molding create a sophisticated atmosphere. The impressive great room features a stunning new electric fireplace with a custom surround and rich walnut farmhouse mantel, creating the perfect focal point. The beautifully remodeled kitchen boasts new cabinetry, granite countertops, a stylish backsplash, and appliances that have seen little to no use! A private study with French doors provides the perfect space for a home office. The generous primary suite offers a relaxing retreat, while the additional guest suite features a walk-in closet and private full bathroom. Both bedrooms have been insulated for added sound privacy. Upstairs loft overlooks the main living area and showcases gorgeous new custom steel railings along the loft and staircase. Additional updates include a NEW ROOF (2025) and a new garage door opener with keypad. Ideally located in highly desirable North Shelby Township, close to shopping, restaurants, and award-winning Utica Community Schools. With extensive updates, impressive architectural details, and a fantastic location, MOVE RIGHT IN AND ENJOY! Washer and dryer are excluded from the sale.
- Listing Status:
- Active
- Data Last Updated:
- November 19, 2026 at 7:42AM
- Listing Office:
- Real Estate One Inc-Shelby : 5865325500
- Listing Agent:
- Kimberly Drescher Tanascu : 5862162088
- MLS ID:
- 58050226150

- Style: Ranch
- Other Structures: DeckPorch
- Pool: None
- Parking: Two car garageAttachedElectricityin garageGarage door opener
- Windows: Bay windowsSkylights
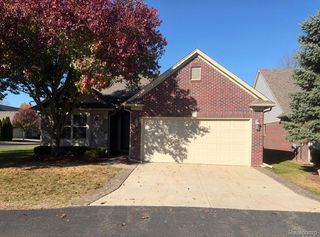
- General: BrickOneBasement
- HOA Amenities: Maintenance groundsMaintenanceGroundsSnowRemoval300.0Monthly
- Originating MLS: MiRealSource
- School District: Utica
- County: Macomb
- Zoning: L 26 SHERWOOD MANOR EAST CONDOMINIUMS MACOMB COUNTY CONDO PLAN NO 280 BUILDING 7 UNIT 26 LIBER 4690 PAGES 491-500230712299026
- Water: Public
- Sewer: Public sewer
- Source: MiRealSource
This listing courtesy of Kimberly Drescher Tanascu , Real Estate One Inc-Shelby
Monthly Payment
- Principal & Interest $
- Property Taxes $
- Home Insurance $
- VA Funding Fee $