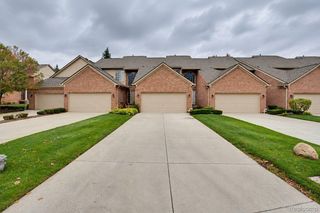
55427 Boardwalk Drive, Shelby Charter Township, MI 48316
- 3 beds |
- 3 baths |
- 2,777 sqft
 Condominium
 Built in 1999
 —— sqft lot
 2 car garage
 $133/sqft
 Listed 1 month ago
Property Description
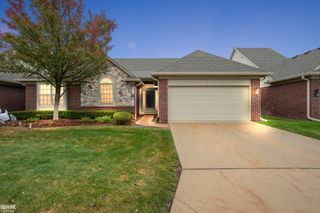
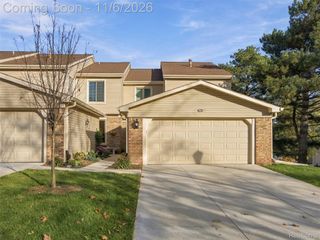
Welcome home to this beautiful 3-bedroom condo offering a wonderful combination of comfortable living, privacy, and an unbeatable location within walking and biking distance to Stony Creek Metropark! From the moment you step inside, you’re greeted by a spacious entryway that opens into a bright and inviting living area featuring soaring vaulted ceilings, hardwood floors, and an abundance of natural light. Large windows overlook the peaceful, tree-lined backyard, creating a relaxing backdrop for everyday living. The open layout flows naturally into the dining area and kitchen, which features granite countertops, plenty of cabinet space, and a convenient breakfast bar. The first-floor primary suite offers the ease of main-level living w/ a walk-in closet, and a private full bathroom and walk-in shower. A convenient first-floor laundry room adds to the home’s functional layout. Upstairs, you’ll find two additional generously sized bedrooms w/walk-in closets and a full bathroom featuring double sinks and a tub, providing plenty of space for family, guests, or a home office. The partially finished basement offers even more room to spread out, whether you’re looking for additional entertaining space, a recreation room, or additional storage. Step outside onto the private deck offering a peaceful setting for morning coffee, outdoor dining, or simply enjoying the changing seasons. Additional highlights include a two-car attached garage and a newer roof! This home offers a wonderful opportunity to enjoy both the comforts of home, the outdoors, restaurants, and shopping just minutes away! Award Winning Utica Schools. Schedule your showing today!
- Listing Status:
- Active
- Data Last Updated:
- November 19, 2026 at 7:42AM
- Listing Office:
- Brookstone, Realtors LLC : 2489630505
- Listing Agent:
- Caitlyn Urquhart : 2487945104
- MLS ID:
- 20261081593

- General: Lighting
- Style: Colonial
- Other Structures: DeckPorch
- Pool: None
- Parking: Two car garageAttachedDirect access
- Roofing: Asphalt
- General: BrickWood sidingOneAndOneHalfBasementPoured
- Road/Access: Paved
- HOA Amenities: MaintenanceGroundsMaintenanceStructureSnowRemovalTrash290.0Monthly
- Originating MLS: Realcomp II Ltd
- School District: Utica
- County: Macomb
- Zoning: PARK PLACE SOUTH CONDOMINIUM MACOMB COUNTY CONDO PLAN #583 UNIT 48 BLDG 400 LIBER 8160 PAGES 1-690705356048
- Fencing: Fencingnot allowed
- Utilities: Cable available
- Water: Public
- Sewer: Public sewer
- Source: Realcomp II Ltd
This listing courtesy of Caitlyn Urquhart , Brookstone, Realtors LLC
Monthly Payment
- Principal & Interest $
- Property Taxes $
- Home Insurance $
- VA Funding Fee $

 New - 3 days ago